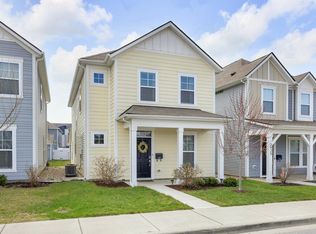
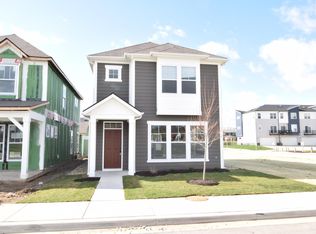
Welcome to the R2050, one of the three floorplans M/I is proud to offer at our Bolton Square at Central State community in Indianapolis. Featuring over 2,050 square feet of living space, three bedrooms, two-and-a-half bathrooms, and a two-car detached garage behind the home, the R2050 is sure to be a showstopper!With four different elevations available, you can customize your home to fit your taste. Large windows in all the main living spaces, and 9-foot ceilings on the first floor create a light and airy feel throughout the home. Ask about our optional extended veranda, perfect for outdoor entertaining on the back of the home.As one enters through the guest entry, they will notice a flex room off to the side keeping the entry space open. The flex room can be converted to an enclosed study if desired. You'll immediately transition to your grand kitchen. And what a kitchen this is! From the oversized island to the walk-in pantry, everybody will gravitate towards this kitchen. Additional options for this space include adding a wine and beverage center or planning center. If you fancy something more, check out our optional chef's kitchen upgrade.As you continue through the kitchen, you'll seamlessly end up in the dining nook, followed by the gathering room. This layout was very thoughtfully planned out to create obvious separation of the main living areas, while keeping the open-concept design so everyone feels included wherever they are on t... MLS# 21831224
This property is off market, which means it's not currently listed for sale or rent on Zillow. This may be different from what's available on other websites or public sources.