Skip main navigation
Sold for $410,000
  • $410,000

    2921 Brightwater Ln, Abingdon, MD 21009

    4beds
    1,625sqft
    Single Family Residence
    Built in 1978
    8,581 Square Feet Lot
    $434,700 Zestimate®
    $252/sqft
    $2,688 Estimated rent

    Home value

    $434,700

    $413,000 - $456,000

    $2,688/mo

    Zestimate® history
    Loading
    Loading...

    Owner options

    List your home for rent

    $2,688/mo

    Rent Zestimate®

    Find your next renter with Zillow Rental Manager. Plus, with online applications, you can quickly screen prospective tenants – for free.

    Learn more

    $2,688/mo

    Rent Zestimate®

    Refinance and save

    $2,539/mo

    Est. payment

    Refinancing to a lower rate could help reduce your monthly payments and save thousands over the life of the loan.

    See today's rates

    $2,539/mo

    Est. payment

    Explore your selling options

    Work with a Zillow partner agent

    Leverage their expertise and Zillow's premium Showcase listings to get your home seen by more buyers.

    Get started

    List with your own agent

    Get your home in front of millions of buyers by listing it on Zillow.

    Learn how to do it

    Sell it yourself

    Take full control of how buyers see your home on Zillow by listing For Sale by Owner (FSBO).

    List your home

    What's special

    Home officeGame roomMaintenance free deckSizable bathroomMajor commuter routesFresh paintComfortable kitchen layout
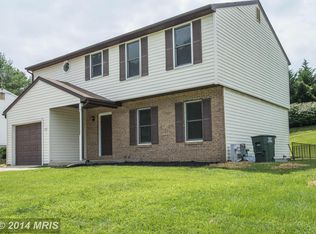
    Well maintained 4bedroom, 2 bath home in the stunning tree lined neighborhood of Boxhill! Sunlit dining and living room has new LVP flooring, lighting fixtures and fresh paint. One of the home’s favorite features is the 3 season room off the dining area-- connected to the maintenance free deck and overlooking the large, flat and fully fenced backyard. Perfect to enjoy a relaxing cup of coffee in the morning or a bbq with friends in the evening. Comfortable kitchen layout- love it as it is or update as you see fit. Continue down the hall to find 3 upper level bedrooms and a sizable bathroom. Lower level contains a 2nd full bathroom, 4th bedroom and living room perfect for movie night, home office, play area or game room; use it as best suits your lifestyle! The slider door walks out to the stamped concrete patio and manicured yard. Garage is a bonus great for storage! And both the roof and windows were new in 2010. Friendly community with so much to offer-- pool, social events, community center, sidewalks, tot lot and an overall sense of ‘welcome home’. Elementary school is right in the neighborhood! Quick access to restaurants, shopping and major commuter routes. Call to schedule your showing and make it home today!

    Zillow last checked:

    Listing updated:

    Listed by:

    O'Mara Dunnigan 701-200-4240,

    Keller Williams Flagship

    Bought with:

    David Ritter, sp40002713

    Bennett Realty Solutions

    Source: Bright MLS,MLS#: MDHR2029938MLS Logo

    Facts & features

    Interior

    Bedrooms & bathrooms
    • Bedrooms: 4
    • Bathrooms: 2
    • Full bathrooms: 2
    • Main level bathrooms: 1
    • Main level bedrooms: 3
    Rooms
    • Room types: Living Room, Dining Room, Primary Bedroom, Bedroom 2, Bedroom 3, Bedroom 4, Kitchen, Family Room, Sun/Florida Room, Laundry
    Basement
    • Area: 575
    Heating
    • Heat Pump, Electric
    Cooling
    • Central Air, Electric
    Appliances
    • Included: Dishwasher, Disposal, Oven, Refrigerator, Electric Water Heater
    • Laundry: Lower Level, Laundry Room
    Features
    • Ceiling Fan(s), Floor Plan - Traditional, Dry Wall
    • Flooring: Luxury Vinyl, Carpet
    • Basement: Partial,Finished
    • Has fireplace: No
    Interior area
    • Total structure area: 1,625
    • Total interior livable area: 1,625 sqft
    • Finished area above ground: 1,050
    • Finished area below ground: 575

    Property

    Parking
    • Total spaces: 1
    • Parking features: Built In, Garage Faces Front, Concrete, Attached, Driveway
    • Attached garage spaces: 1
    • Has uncovered spaces: Yes
    Accessibility
    • Accessibility features: None
    Features
    • Levels: Split Foyer,Two
    • Stories: 2
    • Patio & porch: Deck
    • Exterior features: Sidewalks
    • Pool features: Community
    Lot
    • Size: 8,581 Square Feet
    Details
    • Additional structures: Above Grade, Below Grade
    • Parcel number: 1301045911
    • Zoning: R3
    • Special conditions: Standard

    Construction

    Type & style
    • Home type: SingleFamily
    • Property subtype: Single Family Residence
    Materials
    • Brick, Vinyl Siding
    • Foundation: Permanent
    • Roof: Asphalt,Shingle
    Condition
    • Excellent,Very Good,Good
    • New construction: No
    • Year built: 1978

    Utilities & green energy

    • Sewer: Public Sewer
    • Water: Public

    Community & HOA

    Community
    • Subdivision: Box Hill North
    HOA
    • Has HOA: Yes
    • Amenities included: Common Grounds, Community Center, Pool Mem Avail, Tot Lots/Playground
    • Services included: Common Area Maintenance, Management, Reserve Funds, Recreation Facility
    • HOA fee: $66 quarterly
    • HOA name: BOX HILL NORTH - HTTPS://BOXHILLNORTH.ORG/INDEX.HT
    Location
    • Region: Abingdon

    Financial & listing details

    • Price per square foot: $252/sqft
    • Tax assessed value: $292,700
    • Annual tax amount: $3,190
    • Date on market: 3/22/2024
    • Listing agreement: Exclusive Right To Sell
    • Listing terms: Cash,FHA,VA Loan,Conventional
    • Inclusions: Fans, Washer, Dryer, Oven / Range, Curtains, Garbage Disposal, Microwave, Playground Equipment, Fridge, Screens, Wall Mount / Tv Bracket
    • Ownership: Fee Simple
    • Road surface type: Paved

    Price history

    DateEventPrice
    5/24/2024Sold$410,000+3.8%$252/sqft
    Source: Bright MLS #MDHR2029938 Report a problem
    5/20/2024Pending sale$395,000$243/sqft
    Source: Bright MLS #MDHR2029938 Report a problem
    3/25/2024Contingent$395,000$243/sqft
    Source: Bright MLS #MDHR2029938 Report a problem
    3/22/2024Listed for sale$395,000+21.5%$243/sqft
    Source: Bright MLS #MDHR2029938 Report a problem
    6/19/2020Sold$325,000$200/sqft
    Source: Public Record Report a problem
    4/18/2020Pending sale$325,000$200/sqft
    Source: Berkshire Hathaway HomeServices Homesale Realty #MDHR244970 Report a problem
    4/7/2020Listed for sale$325,000$200/sqft
    Source: Bright MLS #MDHR244970 Report a problem

    Public tax history

    YearProperty taxesTax assessment
    2025$3,643 +6.6%$334,233 +6.6%
    2024$3,416 +7.1%$313,467 +7.1%
    2023$3,190 +8.6%$292,700
    2022$2,936 +4.7%$292,700 +18.9%
    2021$2,803 +9%$246,100 +10.5%
    2020$2,571 +0.2%$222,800
    2019$2,567 +0.2%$222,800 +0.4%
    2018$2,562 +0.2%$222,000 +0.2%
    2017$2,557 $221,600 +1.4%
    2016-- $218,533 +1.4%
    2015-- $215,467 +1.4%
    2014$2,658 $212,400
    2013-- $212,400
    2012-- $212,400 -11.4%
    2011-- $239,800 +1.7%
    2010-- $235,690 +1.8%
    2009-- $231,560 +1.8%
    2008-- $227,430 +13.5%
    2007-- $200,326 +15.6%
    2006-- $173,223 +18.5%
    2005-- $146,120 +6.8%
    2004-- $136,806 +7.3%
    2003-- $127,493 +7.9%
    2002-- $118,180 +1.4%
    2001-- $116,566
    Find assessor info on the county website

    Neighborhood: 21009

    Nearby schools

    GreatSchools rating
    Schools provided by the listing agent
    • Elementary: William S. James
    • Middle: Patterson Mill
    • High: Patterson Mill
    • District: Harford County Public Schools

    Source: Bright MLS. This data may not be complete. We recommend contacting the local school district to confirm school assignments for this home.

    Get a cash offer in 3 minutes
    Find out how much your home could sell for in as little as 3 minutes with a no-obligation cash offer.
    Estimated market value
    $434,700
    Get a cash offer in 3 minutes
    Find out how much your home could sell for in as little as 3 minutes with a no-obligation cash offer.
    Estimated market value
    $434,700