Tucked beside a cul-de-sac in the sought-after Carlton Park community, this freshly painted Craftsman-style home is made for both cozy everyday living and effortless entertaining. Step out from the open-concept living space onto the spacious, permitted screened porch overlooking a flat, fenced backyard — plenty of room for kids, pets, gardening, or hosting family and friends. Inside, an open floorplan with dark wide-plank hardwoods and a gas fireplace creates a warm, inviting feel throughout the first floor. The kitchen shines with granite counters, a large island, tile backsplash, and dark cabinetry. Upstairs offers 3 bedrooms, each with a walk-in closet, plus a loft and laundry for added convenience. Additional highlights include a new HVAC system and updated light fixtures throughout. Minutes to Publix, Target, dining, and easy access to I-540 & US-401. Refrigerator, washer/dryer, small shed, and swing set convey.
Pending
Price cut: $6K (7/31)
$409,000
2921 Britmass Dr, Raleigh, NC 27616
3beds
2,317sqft
Single Family Residence
Built in 2013
6,534 Square Feet Lot
$401,400 Zestimate®
$177/sqft
$25/mo HOA
What's special
Gas fireplaceFreshly painted craftsman-style homeDark wide-plank hardwoodsUpdated light fixtures throughoutGranite countersLarge islandFlat fenced backyard
- 100 days
- 111
- 0
Likely to sell faster than
Zillow last checked:
Listing updated:
Listed by:
Hanadee Jameel Ali 919-987-5934,
EXP Realty LLC
Source: Doorify MLS,MLS#: 10174966
Facts & features
Interior
Bedrooms & bathrooms
- Bedrooms: 3
- Bathrooms: 3
- Full bathrooms: 2
- 1/2 bathrooms: 1
Primary bedroom
- Level: Second
Heating
- None
Cooling
- Central Air
Features
- Flooring: Carpet, Hardwood
Interior area
- Total structure area: 2,317
- Total interior livable area: 2,317 sqft
- Finished area above ground: 2,317
- Finished area below ground: 0
Property
Parking
- Total spaces: 2
- Parking features: Concrete, Driveway, Garage
- Garage spaces: 2
- Has uncovered spaces: Yes
Features
- Levels: Two
- Stories: 2
- Patio & porch: Screened
Lot
- Size: 6,534 Square Feet
Details
- Parcel number: 173704825790000 0355765
- Zoning: R-6
- Special conditions: Standard
Construction
Type & style
- Home type: SingleFamily
- Architectural style: Craftsman
- Property subtype: Single Family Residence
Materials
- Stone, Vinyl Siding
- Foundation: Slab
- Roof: Shingle
Condition
- New construction: No
- Year built: 2013
Utilities & green energy
- Sewer: Public Sewer
- Water: Public
Community & HOA
Community
- Subdivision: Carlton Park
HOA
- Has HOA: Yes
- Services included: None
- HOA fee: $25 monthly
- HOA name: Elite Management Professionals
- HOA phone: 919-233-7660
Location
- Region: Raleigh
Financial & listing details
- Price per square foot: $177/sqft
- Tax assessed value: $445,286
- Annual tax amount: $3,903
- Date on market: 6/18/2026
- Listing agreement: Exclusive Right To Sell
- Listing terms: Cash,Conventional,FHA,VA Loan
Estimated market value
$401,400
$381,000 - $421,000
$2,267/mo
Price history
| Date | Event | Price |
|---|---|---|
| 8/10/2026 | Pending sale | $409,000$177/sqft |
Source:  Doorify MLS #10174966 Report a problem Doorify MLS #10174966 Report a problem | ||
| 7/31/2026 | Price change | $409,000-1.4%$177/sqft |
Source: Doorify MLS #10174966 Report a problem | ||
| 6/27/2026 | Price change | $415,000-2.4%$179/sqft |
Source: Doorify MLS #10174966 Report a problem | ||
| 6/18/2026 | Listed for sale | $425,000+59.2%$183/sqft |
Source: Doorify MLS #10174966 Report a problem | ||
| 7/23/2018 | Sold | $267,000+0.8%$115/sqft |
Source: Public Record Report a problem | ||
| 7/12/2018 | Pending sale | $265,000$114/sqft |
Source: Coldwell Banker Howard Perry and Walston #2192272 Report a problem | ||
| 5/25/2018 | Listed for sale | $265,000+23.5%$114/sqft |
Source: Coldwell Banker Howard Perry and Walston #2192272 Report a problem | ||
| 5/2/2013 | Sold | $214,500$93/sqft |
Source: Public Record Report a problem | ||
Public tax history
| Year | Property taxes | Tax assessment |
|---|---|---|
| 2025 | $3,903 +0.4% | $445,286 |
| 2024 | $3,887 +36% | $445,286 +70.9% |
| 2023 | $2,859 +7.6% | $260,491 |
| 2022 | $2,657 +4% | $260,491 |
| 2021 | $2,555 +1.8% | $260,491 |
| 2020 | $2,508 -5.7% | $260,491 +14.4% |
| 2019 | $2,659 | $227,673 |
| 2018 | $2,659 +11.3% | $227,673 |
| 2017 | $2,388 +2.1% | $227,673 |
| 2016 | $2,340 -2.1% | $227,673 -0.5% |
| 2015 | $2,390 | $228,902 +357.8% |
| 2014 | -- | $50,000 |
Find assessor info on the county website
Monthly payment
Est. payment
Payment breakdown
Explore the cost of this home by adjusting the details. Changes won't be saved.Climate risks
Neighborhood: Northeast Raleigh
Nearby schools
Schools provided by the listing agent
- Elementary: Wake - Harris Creek Elementary
- Middle: Wake - Rolesville Middle School
- High: Wake - Rolesville High School
Source: Doorify MLS. This data may not be complete. We recommend contacting the local school district to confirm school assignments for this home.
Similar homes
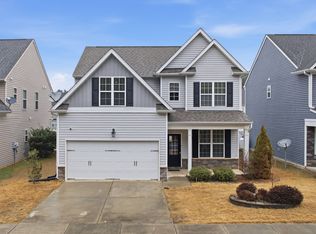
- $450,0004 bd3 ba2.3k sqft3334 Longleaf Estates Dr, Raleigh, NC 27616For Sale
 MLS ID #10171461, Tonya Hunt. Doorify MLS
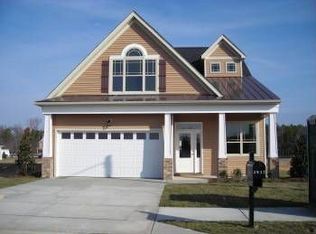
 - $475,0004 bd3 ba2.8k sqft2424 Pikes Peak Dr, Raleigh, NC 27616For Sale
 MLS ID #10193880, Amir Akeem Hunter. Doorify MLS
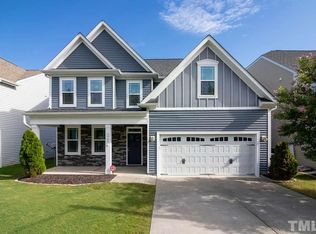
 - $405,0004 bd3 ba2.1k sqft117 Rosalynn Ct, Raleigh, NC 27610For Sale
 MLS ID #10171623, Amy Williams. Doorify MLS
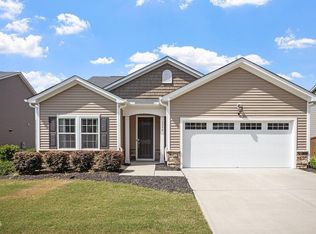
 - $499,9004 bd3 ba3.1k sqft4344 Prairie Creek Trl, Raleigh, NC 27616For Sale
 MLS ID #10190427, Amy Penner. Doorify MLS
 - $450,0004 bd3 ba2.5k sqft5204 Duckdown Ct, Raleigh, NC 27604For SaleMLS ID #10177625, Autumn DuBois. Doorify MLS
- $394,9003 bd3 ba1.8k sqft3331 Swinford Ct, Raleigh, NC 27604For SaleMLS ID #10172526, Johnny l Sharp. Doorify MLS
- $460,0003 bd3 ba3k sqft2945 Glade Aster Ct, Raleigh, NC 27604For SaleMLS ID #10190562, Casey Pendry. Doorify MLS
- $337,5003 bd3 ba1.8k sqft8217 Yaxley Hall Dr, Raleigh, NC 27616For SaleMLS ID #10185770, Luisa Castillo. Doorify MLS
- $365,0003 bd3 ba2k sqft3701 Putnam Rd, Raleigh, NC 27610For SaleMLS ID #10188906, Angelina Corroo. Doorify MLS
- $530,0004 bd3 ba2.1k sqft10008 Duval St, Raleigh, NC 27614For SaleMLS ID #10171604, Jeremy Kaplan. Doorify MLS
- $370,0005 bd3 ba2.4k sqft3109 Marshlane Way, Raleigh, NC 27610For SaleMLS ID #10186395, Tina Caul. Doorify MLS
- $365,0004 bd3 ba2.1k sqft3805 Mike Levi Ct, Raleigh, NC 27610For SaleMLS ID #10170428, Nora Muthoro. Doorify MLS
- $569,0003 bd3 ba2.1k sqft2513 Sugar Maple Ct, Raleigh, NC 27615For SaleMLS ID #10190255, Erica Jevons Sizemore. Doorify MLS
- $340,0003 bd3 ba1.9k sqft2105 Old Rosebud Dr, Knightdale, NC 27545For SaleMLS ID #10192929, Fulton Crowley. Doorify MLS
- $485,0004 bd3 ba2.6k sqft167 Whistling Duck Way, Wendell, NC 27591For SaleMLS ID #10194591, Susana Yourcheck. Doorify MLS
- $399,0003 bd3 ba2.4k sqft74 Tympani Ln, Garner, NC 27529For SaleMLS ID #10192913, Tammy Orebaugh. Doorify MLS
- $415,0003 bd4 ba1.9k sqft2791 Stone Rock Dr #107, Raleigh, NC 27604For SaleMLS ID #10152543, Meredith M Diamond. Doorify MLS
- $399,9904 bd3 ba2.7k sqft3652 Tule Spring St, Raleigh, NC 27610For SaleMLS ID #10186259, Cynthia Tack. Doorify MLS
- $400,0003 bd2 ba1.3k sqft901 Dorothy Sanders Way, Raleigh, NC 27601For SaleMLS ID #10161308, Leslee Gilmour. Doorify MLS
- $385,0003 bd2 ba1.3k sqft4637 Timberhurst Dr, Raleigh, NC 27612For SaleMLS ID #10173358, Irene Mistretta. Doorify MLS
