Skip main navigation
Sold for $1,500,000
  • $1,500,000

    2921 Butte Circle, Sedalia, CO 80135

    6beds
    5,191sqft
    Single Family Residence
    Built in 2017
    5.5 Acres Lot
    $1,615,000 Zestimate®
    $289/sqft
    $5,896 Estimated rent

    Home value

    $1,615,000

    $1.52M - $1.73M

    $5,896/mo

    Zestimate® history
    Loading
    Loading...

    Owner options

    List your home for rent

    $5,896/mo

    Rent Zestimate®

    Find your next renter with Zillow Rental Manager. Plus, with online applications, you can quickly screen prospective tenants – for free.

    Learn more

    $5,896/mo

    Rent Zestimate®

    Refinance and save

    $7,216/mo

    Est. payment

    Refinancing to a lower rate could help reduce your monthly payments and save thousands over the life of the loan.

    See today's rates

    $7,216/mo

    Est. payment

    Explore your selling options

    Work with a Zillow partner agent

    Leverage their expertise and Zillow's premium Showcase listings to get your home seen by more buyers.

    Get started

    List with your own agent

    Get your home in front of millions of buyers by listing it on Zillow.

    Learn how to do it

    Sell it yourself

    Take full control of how buyers see your home on Zillow by listing For Sale by Owner (FSBO).

    List your home

    What's special

    Private patio oasisOpen floor planElectric stubbedDual walk-in closetsPrestigious perry pinesMovie theatreExpansive wet bar
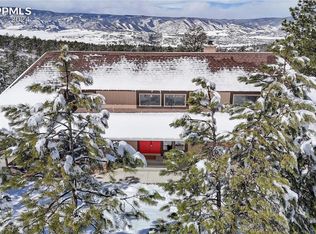
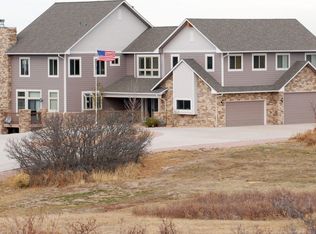
    SERENITY & TRANQUILITY with MILLION DOLLAR VIEWS in prestigious Perry Pines. 2017 CUSTOM build inspired by RALPH LAUREN & RESTORATION HARDWARE. Nestled on 5.5 forested acres with zoning for additional structures, you can create your own mountain playground. Breathtaking entry as the vaulted ceilings frame the layered mountain vistas from the open floor plan which seamlessly connects Kitchen/Dining/Living perfect for entertaining enthusiasts. Unwind in the MAIN FLOOR primary retreat with a private patio oasis where you can bask in the surrounding nature or enjoy the luxuries of the Soaking Tub, Rainfall Walk-in Shower, Dual Walk-in Closets and Dual Vanities. Let the views from the glass French doors inspire you as you "work from home" in the MAIN FLOOR OFFICE (WHICH FLEXES AS ADDITIONAL BEDROOM). Walk out lower level COMPLETED SEPT 2023, showcasing two guest corridors, a MOVIE THEATRE (which can flex as NC 6th bedroom), expansive wet bar open to elongated entertaining options with surround sound speakers for game room/pool table/gym/lounge. This Lower level is surrounded with windows and flows onto the covered patio, leading you to an outdoor sanctuary with water ready for hot tub and gas & electric stubbed for YOUR backyard dream. BOATS/MOTORCYCLES/ATV'S/TRUCKS/SPORT VEHICLES---YES, WE HAVE ROOM FOR ALL in the oversized FOUR-BAY garage with extra depth and ceiling height (CURRENTLY SET FOR 3 CARS PLUS TOYS. buyer can research if it is possible to add lifts). Imagine this privacy only minutes to GOLF, SHOPPING & RESTAURANTS. Allow your imagination to create YOUR perfect lifestyle.

    Zillow last checked:

    Listing updated:

    Listed by:

    Robin Lake 303-875-2246 rlake@livsothebysrealty.com,

    LIV Sotheby's International Realty,

    Bob Persichetti 303-912-8512,

    LIV Sotheby's International Realty

    Bought with:

    Robin Lake, 40016527

    LIV Sotheby's International Realty

    Bob Persichetti, 100091727

    LIV Sotheby's International Realty

    Source: REcolorado as distributed by MLS GRID,MLS#: 5796005MLS Logo

    Facts & features

    Interior

    Bedrooms & bathrooms
    • Bedrooms: 6
    • Bathrooms: 4
    • Full bathrooms: 1
    • 3/4 bathrooms: 2
    • 1/2 bathrooms: 1
    • Main level bathrooms: 3
    • Main level bedrooms: 3
    Primary bedroom
    • Description: Spectacular View With Private Patio
    • Level: Main
    Bedroom
    • Description: Guest W/ Ensuite & Spectacular View
    • Level: Main
    Bedroom
    • Description: 3rd Bed Or Office
    • Level: Main
    Bedroom
    • Description: Guest 4th Bedroom
    • Level: Basement
    Bedroom
    • Description: Guest 5th Bedroom
    • Level: Basement
    Bedroom
    • Description: Nc 6th Bed (Currently Theater)
    • Level: Basement
    Primary bathroom
    • Description: 5-Piece And Very Spacious
    • Level: Main
    Bathroom
    • Description: Right Off The Guest Suite And Office
    • Level: Main
    Bathroom
    • Description: Powder
    • Level: Main
    Bathroom
    • Description: Large Shower
    • Level: Basement
    Dining room
    • Description: Casual Or Formal
    • Level: Main
    Family room
    • Description: Flex Space 1 As You Desire
    • Level: Basement
    Game room
    • Description: Flex Space 3 As You Desire
    • Level: Basement
    Gym
    • Description: Flex Space 2 As You Desire
    • Level: Basement
    Kitchen
    • Description: Pull Up Island
    • Level: Main
    Laundry
    • Description: With Utility Sink Off Garage & Primary
    • Level: Main
    Living room
    • Description: Vaulted Ceilings W/ Pellet Stove
    • Level: Main
    Media room
    • Description: Current Theater Flexes As 6th Nc Bedroom
    • Level: Basement
    Mud room
    • Description: Off Garage
    • Level: Main
    Office
    • Description: Office Or 3rd Bedroom
    • Level: Main
    Heating
    • Forced Air, Natural Gas, Pellet Stove
    Cooling
    • None
    Appliances
    • Included: Dishwasher, Disposal, Double Oven, Dryer, Microwave, Oven, Range, Refrigerator, Washer
    Features
    • Ceiling Fan(s), Five Piece Bath, Granite Counters, High Ceilings, Jack & Jill Bathroom, Kitchen Island, Open Floorplan, Primary Suite, Walk-In Closet(s)
    • Flooring: Carpet, Tile, Vinyl, Wood
    • Windows: Double Pane Windows, Window Treatments
    • Basement: Daylight,Finished,Full,Walk-Out Access
    Interior area
    • Total structure area: 5,191
    • Total interior livable area: 5,191 sqft
    • Finished area above ground: 2,595
    • Finished area below ground: 2,312

    Property

    Parking
    • Total spaces: 6
    • Parking features: Concrete, Dry Walled, Floor Coating, Lighted, Oversized, Storage
    • Attached garage spaces: 3
    • Details: Off Street Spaces: 3
    Features
    • Levels: One
    • Stories: 1
    • Patio & porch: Covered, Deck, Front Porch, Patio
    • Exterior features: Balcony, Gas Valve, Rain Gutters
    • Fencing: None
    • Has view: Yes
    • View description: Mountain(s)
    Lot
    • Size: 5.50 Acres
    • Features: Many Trees, Mountainous
    • Residential vegetation: Wooded
    Details
    • Parcel number: R0157681
    • Zoning: RR
    • Special conditions: Standard

    Construction

    Type & style
    • Home type: SingleFamily
    • Architectural style: Contemporary
    • Property subtype: Single Family Residence
    Materials
    • Frame, Stucco
    • Roof: Composition
    Condition
    • Year built: 2017

    Utilities & green energy

    • Water: Well
    • Utilities for property: Electricity Connected, Natural Gas Connected

    Community & neighborhood

    Security
    • Security features: Carbon Monoxide Detector(s), Smoke Detector(s)
    Location
    • Region: Sedalia
    • Subdivision: Perry Pines

    HOA & financial

    HOA
    • Has HOA: Yes
    • HOA fee: $100 annually
    • Association name: Perry Pines HOA
    • Association phone: 303-588-0712

    Other

    Other facts
    • Listing terms: Cash,Conventional,FHA,VA Loan
    • Ownership: Individual
    • Road surface type: Gravel

    Price history

    DateEventPrice
    5/9/2024Sold$1,500,000-6.3%$289/sqft
    Source: REcolorado as distributed by MLS GRID #5796005 Report a problem
    4/10/2024Pending sale$1,600,000$308/sqft
    Source: REcolorado as distributed by MLS GRID #5796005 Report a problem
    2/7/2024Price change$1,600,000-5.9%$308/sqft
    Source: REcolorado as distributed by MLS GRID #5796005 Report a problem
    9/8/2023Listed for sale$1,700,000+750.4%$327/sqft
    Source: REcolorado as distributed by MLS GRID #5796005 Report a problem
    3/13/2015Sold$199,900-70.1%$39/sqft
    Source: Public Record Report a problem
    12/9/2014Listing removed$669,000$129/sqft
    Source: Keller Williams Real Estate, LLC #5919596 Report a problem
    11/26/2014Price change$669,000+234.5%$129/sqft
    Source: Keller Williams Real Estate, LLC #5919596 Report a problem
    11/24/2014Price change$199,990-70.1%$39/sqft
    Source: Keller Williams Real Estate, LLC #5919596 Report a problem
    6/17/2014Price change$669,000+234.5%$129/sqft
    Source: Keller Williams Real Estate, LLC #5919596 Report a problem
    3/21/2014Price change$199,990+0%$39/sqft
    Source: Keller Williams Real Estate, LLC #5919596 Report a problem
    3/14/2014Listed for sale$199,900-7%$39/sqft
    Source: Keller Williams Real Estate, LLC #5919596 Report a problem
    1/22/2014Listing removed$215,000$41/sqft
    Source: Keller Williams Real Estate, LLC #1158553 Report a problem
    2/9/2013Listed for sale$215,000+213.9%$41/sqft
    Source: Keller Williams Real Estate, LLC #1158553 Report a problem
    4/20/1994Sold$68,500$13/sqft
    Source: Public Record Report a problem

    Public tax history

    YearProperty taxesTax assessment
    2025$6,937 -1.1%$101,340 +18.6%
    2024$7,016 +20.8%$85,420 -1%
    2023$5,808 -3.9%$86,250 +21.7%
    2022$6,046 $70,850 -2.8%
    2021-- $72,890 +2.9%
    2020$5,909 +9%$70,850
    2019$5,423 $70,850 +11.5%
    2018$5,423 +121.2%$63,550 +95.4%
    2017$2,452 -35.4%$32,520 -34%
    2016$3,794 +95.2%$49,300
    2015$1,944 +31.9%$49,300 +41.7%
    2014$1,474 -52.2%$34,800 -7.7%
    2006$3,084 0%$37,700
    2004$3,085 +3.7%$37,700
    2003$2,974 $37,700
    2002-- $37,700 +54.8%
    2001$1,946 -2.9%$24,360
    2000$2,005 $24,360

    Find assessor info on the county website

    Neighborhood: 80135

    Nearby schools

    GreatSchools rating
    Schools provided by the listing agent
    • Elementary: Sedalia
    • Middle: Castle Rock
    • High: Castle View
    • District: Douglas RE-1

    Source: REcolorado as distributed by MLS GRID. This data may not be complete. We recommend contacting the local school district to confirm school assignments for this home.

    Get a cash offer in 3 minutes
    Find out how much your home could sell for in as little as 3 minutes with a no-obligation cash offer.
    Estimated market value
    $1,615,000
    Get a cash offer in 3 minutes
    Find out how much your home could sell for in as little as 3 minutes with a no-obligation cash offer.
    Estimated market value
    $1,615,000