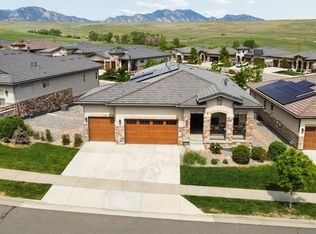
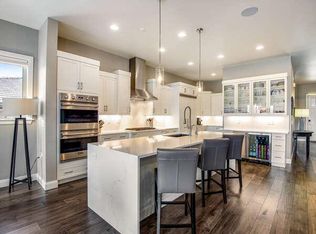
Welcome to this premium residence that exudes ultra comfort and prime living in the sought after Calmante neighborhood in Superior. Front patio greets your arrival & is the perfect place to spend quiet afternoons greeting neighbors. Once inside, a bright, open floor plan welcomes you home. French doors lead to a sunny home office space. Wood flooring extends throughout the main level. Designer upgrades galore: this fine home offers a beautiful open concept chef's kitchen, dining and living room. The kitchen is outfitted with 2 dishwashers, 2 ovens, bar area with ice maker, and generous walk in pantry. You will love the striking backsplash & paneled appliances. This open space of the home also boasts Flatiron views which are also enjoyed from the extended covered deck. The primary suite has an abundance of light, tall ceilings, & a luxe bath with radiant heat and a massive, multiple headed shower. Secondary main floor bedroom features an ensuite bath. Entertain guests in the large, lower level rec room. 2 additional secondary bedrooms make perfect guest quarters. Plantation shutters, dual zone HVAC, and a whole house humidifier round out the deluxe upgrades this home offers. Save on energy costs with SOLAR! Panels are pre-paid until 2030! This property is the perfect balance of style, comfort, and sophistication in an unbeatable location, with easy access to Boulder & Denver.
Sold for $1,587,000
$1,587,000
2921 Calmante Ave, Superior, CO 80027
4beds
4,358sqft
Single Family Residence
Built in 2019
8,833 Square Feet Lot
$1,621,300 Zestimate®
$364/sqft
$4,589 Estimated rent
Home value
$1,621,300
$1.52M - $1.72M
$4,589/mo
Zestimate® history
Owner options
List your home for rent
$4,589/mo
Rent Zestimate®
Find your next renter with Zillow Rental Manager. Plus, with online applications, you can quickly screen prospective tenants – for free.
$4,589/mo
Rent Zestimate®
Refinance and save
$7,720/mo
Est. payment
Refinancing to a lower rate could help reduce your monthly payments and save thousands over the life of the loan.
$7,720/mo
Est. payment
Explore your selling options
Work with a Zillow partner agent
Leverage their expertise and Zillow's premium Showcase listings to get your home seen by more buyers.
Get startedList with your own agent
Get your home in front of millions of buyers by listing it on Zillow.
Learn how to do itSell it yourself
Take full control of how buyers see your home on Zillow by listing For Sale by Owner (FSBO).
List your homeWhat's special
Zillow last checked:
Listing updated:
Listed by:
The Bernardi Group info@thebernardigroup.com,
Coldwell Banker Realty-Boulder
Bought with:
Terri Ellerington, 40025358
RE/MAX Elevate
Source: IRES as distributed by MLS GRID,MLS#: 1006115
Facts & features
Interior
Bedrooms & bathrooms
- Bedrooms: 4
- Bathrooms: 4
- Full bathrooms: 2
- 3/4 bathrooms: 1
- 1/2 bathrooms: 1
- Main level bathrooms: 3
Primary bedroom
- Description: Wood
- Features: 3/4 Primary Bath, Luxury Features Primary Bath
- Level: Main
- Area: 192 Square Feet
- Dimensions: 16 x 12
Bedroom 2
- Description: Carpet
- Level: Main
- Area: 130 Square Feet
- Dimensions: 13 x 10
Bedroom 3
- Description: Carpet
- Level: Basement
- Area: 286 Square Feet
- Dimensions: 13 x 22
Bedroom 4
- Description: Carpet
- Level: Basement
- Area: 160 Square Feet
- Dimensions: 10 x 16
Dining room
- Description: Wood
- Level: Main
- Area: 168 Square Feet
- Dimensions: 14 x 12
Family room
- Description: Carpet
- Level: Basement
- Area: 713 Square Feet
- Dimensions: 31 x 23
Kitchen
- Description: Wood
- Level: Main
- Area: 192 Square Feet
- Dimensions: 16 x 12
Laundry
- Description: Tile
- Level: Main
- Area: 60 Square Feet
- Dimensions: 10 x 6
Living room
- Description: Wood
- Level: Main
- Area: 330 Square Feet
- Dimensions: 30 x 11
Study
- Description: Carpet
- Level: Main
- Area: 143 Square Feet
- Dimensions: 13 x 11
Heating
- Forced Air, Radiant, Humidity Control
Cooling
- Attic Fan
Appliances
- Included: Gas Range, Double Oven, Dishwasher, Refrigerator, Bar Fridge, Washer, Dryer, Microwave, Disposal
- Laundry: Sink
Features
- Eat-in Kitchen, Cathedral Ceiling(s), Open Floorplan, Pantry, Walk-In Closet(s), Wet Bar, Kitchen Island
- Flooring: Wood
- Doors: French Doors
- Windows: Window Coverings
- Basement: Full,Partially Finished,Built-In Radon,Sump Pump
- Has fireplace: Yes
- Fireplace features: Gas, Living Room
Interior area
- Total structure area: 2,179
- Total interior livable area: 4,358 sqft
- Finished area above ground: 2,179
Property
Parking
- Total spaces: 3
- Parking features: Garage - Attached
- Attached garage spaces: 3
- Details: Attached
Features
- Levels: One
- Stories: 1
- Patio & porch: Patio, Deck
- Exterior features: Balcony
- Has view: Yes
- View description: Hills
Lot
- Size: 8,833 Square Feet
- Features: Paved
Details
- Parcel number: R0606783
- Zoning: Calmante
- Special conditions: Private Owner
Construction
Type & style
- Home type: SingleFamily
- Architectural style: Patio Home,Contemporary
- Property subtype: Single Family Residence
Materials
- Stone, Stucco
- Roof: Tile
Condition
- New construction: No
- Year built: 2019
Utilities & green energy
- Sewer: Public Sewer
- Water: City
- Utilities for property: Natural Gas Available, Electricity Available
Green energy
- Energy efficient items: Windows
Community & HOA
Community
- Features: Trail(s)
- Security: Fire Sprinkler System, Fire Alarm
- Subdivision: Calmante II Final
HOA
- Has HOA: Yes
- Services included: Trash, Snow Removal, Management, Exterior Maintenance
- HOA fee: $310 monthly
- HOA name: MSI
- HOA phone: 303-420-4433
Location
- Region: Superior
Financial & listing details
- Price per square foot: $364/sqft
- Tax assessed value: $1,781,300
- Annual tax amount: $11,508
- Date on market: 4/1/2024
- Listing terms: Cash,Conventional
- Exclusions: Garage Freezer
- Electric utility on property: Yes
- Road surface type: Asphalt
Price history
| Date | Event | Price |
|---|---|---|
| 6/6/2024 | Sold | $1,587,000$364/sqft |
Source:  IRES as distributed by MLS GRID #1006115 Report a problem IRES as distributed by MLS GRID #1006115 Report a problem | ||
| 4/11/2024 | Pending sale | $1,587,000$364/sqft |
Source:  REcolorado as distributed by MLS GRID #IR1006115 Report a problem REcolorado as distributed by MLS GRID #IR1006115 Report a problem | ||
| 4/3/2024 | Listed for sale | $1,587,000+16%$364/sqft |
Source: IRES as distributed by MLS GRID #1006115 Report a problem | ||
| 11/4/2019 | Sold | $1,367,736$314/sqft |
Source: Public Record Report a problem | ||
Public tax history
| Year | Property taxes | Tax assessment |
|---|---|---|
| 2025 | $11,669 +1.4% | $111,332 -4.3% |
| 2024 | $11,509 +23.2% | $116,299 -1% |
| 2023 | $9,341 +0.7% | $117,427 +31.5% |
| 2022 | $9,277 +27.3% | $89,300 -2.8% |
| 2021 | $7,287 | $91,870 +32.5% |
| 2020 | $7,287 +147.7% | $69,356 +92.9% |
| 2019 | $2,942 | $35,960 +27.8% |
| 2018 | $2,942 | $28,130 +22.8% |
| 2017 | $2,942 | $22,910 |
Find assessor info on the county website
Neighborhood: 80027
Nearby homes
- $1,750,0004 bd4 ba4.3k sqft2911 Calmante Ave #A, Louisville, CO 80027For Sale
- $6,0004 bd4 ba4.3k sqft2911 Calmante Ave, Superior, CO 80027For Rent
- $1,495,7003 bd3 ba2.1k sqft2931 Calmante Ave, Superior, CO 80027Off Market
- $1,663,3004 bd4 ba4.2k sqft2941 Calmante Ave, Superior, CO 80027Off Market

- $1,628,6004 bd4 ba4.2k sqft2901 Calmante Ave, Superior, CO 80027Off Market
- $1,047,6004 bd4 ba3.3k sqft2701 Calmante Ave, Superior, CO 80027Off Market
- $1,609,3004 bd3 ba2.1k sqft2925 Bella Pl, Superior, CO 80027Off Market
- $1,532,0003 bd3 ba2.1k sqft2935 Bella Pl, Superior, CO 80027Off Market
Nearby schools
GreatSchools rating
- 8/10Eldorado K-8 SchoolGrades: PK-8Distance: 0.4 mi
- 10/10Monarch High SchoolGrades: 9-12Distance: 2.1 mi
Schools provided by the listing agent
- Elementary: Eldorado
- Middle: Eldorado
- High: Monarch
Source: IRES as distributed by MLS GRID. This data may not be complete. We recommend contacting the local school district to confirm school assignments for this home.
Get a cash offer in 3 minutes
Find out how much your home could sell for in as little as 3 minutes with a no-obligation cash offer.
Estimated market value
$1,621,300
Get a cash offer in 3 minutes
Find out how much your home could sell for in as little as 3 minutes with a no-obligation cash offer.
Estimated market value
$1,621,300
- Colorado
- Boulder County
- Superior
- 80027
- 2921 Calmante Ave
Nearby cities
Nearby zip codes
Other Superior Topics
