*Open Houses: 1-3 PM Saturday, April 4.*. *** OFFER DEADLINE- Monday, April 6th @ 2:00 pm**** A beautifully updated three-level townhouse in the sought-after Waterford community of Vienna, this home offers 3 bedrooms, 2 full baths, 2 half baths, and more than 1,920 square feet of versatile living space that blends comfort, style, and convenience. Step inside to a bright and inviting main level where natural light flows through large windows, filling the spacious living and dining areas. The kitchen features updated finishes, newer appliances, and a cheerful breakfast nook that is perfect for morning coffee or casual meals. Upstairs, the spacious primary suite offers two closets and a private bath, while two additional bedrooms share a stylishly updated hall bath all freshly painted and new carpet. The newly painted lower level provides exceptional flexibility with an additional half bath, making it ideal for guests, a home office, workout space, or a cozy media lounge. A separate laundry and storage area adds everyday function and organization. Outside, the refreshed fenced in paver patio creates a private outdoor retreat, perfect for relaxing or entertaining. With fresh updates, new carpet (2026) , a new roof (2026), and two assigned parking spaces right out front, this home is truly move-in ready. Beyond the home itself, the lifestyle is hard to beat. Vienna is consistently recognized as one of America’s most desirable small towns, offering charm, convenience, and an exceptional sense of community. Located just minutes from the Vienna Metro Station, commuting to Washington, D.C. or Tysons is easy. Residents also enjoy access to top-rated Fairfax County schools, beautiful parks and trails, including the popular W&OD Trail, and a vibrant town center filled with locally owned shops, cozy cafés, and acclaimed restaurants. From farmers markets and summer concerts on the Town Green to seasonal festivals throughout the year, Vienna offers small-town warmth with big-city convenience.
Sold for $668,921
$668,921
2921 Cashel Ln, Vienna, VA 22181
3beds
1,836sqft
Townhouse
Built in 1975
1,423 Square Feet Lot
$673,100 Zestimate®
$364/sqft
$3,476 Estimated rent
Home value
$673,100
$633,000 - $713,000
$3,476/mo
Zestimate® history
Owner options
List your home for rent
$3,476/mo
Rent Zestimate®
Find your next renter with Zillow Rental Manager. Plus, with online applications, you can quickly screen prospective tenants – for free.
$3,476/mo
Rent Zestimate®
Refinance and save
$4,260/mo
Est. payment
Refinancing to a lower rate could help reduce your monthly payments and save thousands over the life of the loan.
$4,260/mo
Est. payment
Explore your selling options
Work with a Zillow partner agent
Leverage their expertise and Zillow's premium Showcase listings to get your home seen by more buyers.
Get startedList with your own agent
Get your home in front of millions of buyers by listing it on Zillow.
Learn how to do itSell it yourself
Take full control of how buyers see your home on Zillow by listing For Sale by Owner (FSBO).
List your homeWhat's special
Beautifully updated three-level townhouseStylishly updated hall bathCheerful breakfast nook
Zillow last checked:
Listing updated:
Listed by:
Dina Braun 704-776-3540,
eXp Realty LLC
Bought with:
Elizabeth Lord, 0225215561
Compass
Source: Bright MLS,MLS#: VAFX2293538
Facts & features
Interior
Bedrooms & bathrooms
- Bedrooms: 3
- Bathrooms: 4
- Full bathrooms: 2
- 1/2 bathrooms: 2
- Main level bathrooms: 1
Rooms
- Room types: Living Room, Dining Room, Bedroom 2, Bedroom 3, Kitchen, Family Room, Foyer, Bedroom 1, Laundry, Bathroom 1, Bathroom 2, Half Bath
Bedroom 1
- Level: Upper
- Area: 176 Square Feet
- Dimensions: 11 X 16
Bedroom 2
- Level: Upper
- Area: 130 Square Feet
- Dimensions: 10 X 13
Bedroom 3
- Level: Upper
- Area: 90 Square Feet
- Dimensions: 9 X 10
Bathroom 1
- Level: Upper
Bathroom 2
- Level: Upper
Dining room
- Level: Main
- Area: 96 Square Feet
- Dimensions: 8 X 12
Family room
- Level: Main
- Area: 187 Square Feet
- Dimensions: 11 X 17
Foyer
- Level: Main
- Area: 55 Square Feet
- Dimensions: 5 X 11
Half bath
- Level: Main
Half bath
- Level: Lower
Kitchen
- Level: Main
- Area: 144 Square Feet
- Dimensions: 8 X 18
Laundry
- Level: Lower
- Area: 156 Square Feet
- Dimensions: 12 X 13
Living room
- Level: Lower
- Area: 285 Square Feet
- Dimensions: 15 X 19
Heating
- Heat Pump, Electric
Cooling
- Central Air, Electric
Appliances
- Included: Dryer, Washer, Dishwasher, Disposal, Refrigerator, Cooktop, Electric Water Heater
- Laundry: Lower Level, Washer In Unit, Has Laundry, Dryer In Unit, Laundry Room
Features
- Ceiling Fan(s)
- Flooring: Hardwood, Carpet
- Basement: Full
- Has fireplace: No
Interior area
- Total structure area: 1,926
- Total interior livable area: 1,836 sqft
- Finished area above ground: 1,280
- Finished area below ground: 556
Property
Parking
- Parking features: Assigned, Parking Lot
- Details: Assigned Parking
Accessibility
- Accessibility features: None
Features
- Levels: Three
- Stories: 3
- Patio & porch: Patio
- Pool features: None
- Fencing: Wood
Lot
- Size: 1,423 Square Feet
Details
- Additional structures: Above Grade, Below Grade
- Parcel number: 0481 11 0076
- Zoning: 213
- Special conditions: Standard
Construction
Type & style
- Home type: Townhouse
- Architectural style: Colonial
- Property subtype: Townhouse
Materials
- Brick, Vinyl Siding
- Foundation: Other
Condition
- Very Good
- New construction: No
- Year built: 1975
Utilities & green energy
- Sewer: Public Sewer
- Water: Public
Community & HOA
Community
- Subdivision: Waterford
HOA
- Has HOA: Yes
- Amenities included: Tennis Court(s), Tot Lots/Playground
- Services included: Common Area Maintenance, Insurance, Reserve Funds, Road Maintenance, Snow Removal, Trash
- HOA fee: $130 monthly
Location
- Region: Vienna
Financial & listing details
- Price per square foot: $364/sqft
- Tax assessed value: $626,560
- Annual tax amount: $7,243
- Date on market: 4/2/2026
- Listing agreement: Exclusive Right To Sell
- Ownership: Fee Simple
Price history
| Date | Event | Price |
|---|---|---|
| 4/29/2026 | Sold | $668,921+2.9%$364/sqft |
Source:  Bright MLS #VAFX2293538 Report a problem Bright MLS #VAFX2293538 Report a problem | ||
| 4/7/2026 | Pending sale | $649,888$354/sqft |
Source: Bright MLS #VAFX2293538 Report a problem | ||
| 4/2/2026 | Listed for sale | $649,888+70.1%$354/sqft |
Source: Bright MLS #VAFX2293538 Report a problem | ||
| 6/21/2019 | Listing removed | $2,500$1/sqft |
Source: Coldwell Banker Residential Brokerage #VAFX1065228 Report a problem | ||
| 5/27/2019 | Listed for rent | $2,500$1/sqft |
Source: Coldwell Banker Residential Brokerage #VAFX1065228 Report a problem | ||
| 4/21/2015 | Listing removed | $2,500$1/sqft |
Source: Long & Foster Real Estate Inc. #FX8604913 Report a problem | ||
| 4/17/2015 | Listed for rent | $2,500$1/sqft |
Source: Long & Foster Real Estate, Inc. #FX8604913 Report a problem | ||
| 3/31/2010 | Sold | $382,000+169%$208/sqft |
Source: Public Record Report a problem | ||
| 3/23/1995 | Sold | $142,000$77/sqft |
Source: Public Record Report a problem | ||
Public tax history
| Year | Property taxes | Tax assessment |
|---|---|---|
| 2025 | $6,848 +14.7% | $592,350 +14.9% |
| 2024 | $5,972 -2.4% | $515,460 -4.9% |
| 2023 | $6,116 +2.3% | $541,950 +3.7% |
| 2022 | $5,977 | $522,730 +10.9% |
| 2021 | -- | $471,410 +5.5% |
| 2020 | $5,288 +1.1% | $446,800 +1.1% |
| 2019 | $5,229 +2.5% | $441,800 +2.5% |
| 2018 | $5,100 +1.9% | $430,950 |
| 2017 | $5,003 +1.9% | $430,950 +1.6% |
| 2016 | $4,912 +3.8% | $423,970 |
| 2015 | $4,732 +4.8% | $423,970 +4.6% |
| 2014 | $4,515 | $405,450 +6.8% |
| 2013 | -- | $379,580 +7.3% |
| 2012 | -- | $353,840 +6.1% |
| 2011 | -- | $333,600 +3.7% |
| 2010 | -- | $321,660 -8.3% |
| 2009 | -- | $350,870 -10.4% |
| 2008 | -- | $391,650 -2.7% |
| 2007 | -- | $402,370 +90.5% |
| 2003 | -- | $211,200 +23.5% |
| 2002 | -- | $171,000 +26.5% |
| 2001 | -- | $135,180 |
Find assessor info on the county website
Neighborhood: 22181
Nearby homes
- $653,4003 bd3 ba1.5k sqft2923 Cashel Ln, Vienna, VA 22181Off Market
- $670,0003 bd4 ba1.4k sqft2925 Cashel Ln, Vienna, VA 22181Off Market

- $674,0003 bd4 ba1.7k sqft2927 Cashel Ln, Vienna, VA 22181Off Market
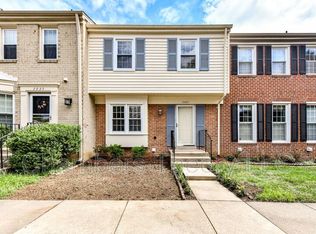
- $689,1003 bd3 ba1.5k sqft2919 Cashel Ln, Vienna, VA 22181Off Market
- $711,1004 bd3 ba1.8k sqft2929 Cashel Ln, Vienna, VA 22181Off Market
- $652,6003 bd3 ba1.5k sqft2931 Cashel Ln, Vienna, VA 22181Off Market
- $653,3003 bd3 ba1.5k sqft9968 Longford Ct, Vienna, VA 22181Off Market
- $744,2004 bd3 ba1.4k sqft2928 Waterford Ct, Vienna, VA 22181Off Market
Nearby schools
GreatSchools rating
- 10/10Mosby Woods Elementary SchoolGrades: PK-6Distance: 0.6 mi
- 9/10Thoreau Middle SchoolGrades: 7-8Distance: 2.6 mi
- 9/10Oakton High SchoolGrades: 9-12Distance: 0.2 mi
Schools provided by the listing agent
- Elementary: Mosaic
- Middle: Jackson
- High: Oakton
- District: Fairfax County Public Schools
Source: Bright MLS. This data may not be complete. We recommend contacting the local school district to confirm school assignments for this home.
Get a cash offer in 3 minutes
Find out how much your home could sell for in as little as 3 minutes with a no-obligation cash offer.
Estimated market value
$673,100
Get a cash offer in 3 minutes
Find out how much your home could sell for in as little as 3 minutes with a no-obligation cash offer.
Estimated market value
$673,100
- Virginia
- Fairfax County
- Vienna
- 22181
- 2921 Cashel Ln
Nearby cities
Nearby zip codes
Other Vienna Topics
