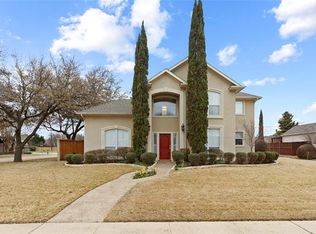
This is the home that checks all the boxes! Ideally located on a premium corner lot in the quiet, established community of Oak Creek Estates, this beautifully updated residence is just a short stroll from both the elementary and middle schools perfect for families and a smart choice for future resale value.
From the moment you arrive, the lush landscaping and undeniable curb appeal invite you in. Inside, you'll be greeted byvaulted ceilings and an abundance of natural light, creating an open, airy atmosphere throughout. The thoughtfully designed floor plan features generous living and dining spaces that flow seamlessly into awarm, inviting kitchen and cozy family room — perfect for both entertaining and everyday living.
Step outside to your private backyard oasis, complete with a sparkling pool and spa — fully updated in 2022 and meticulously maintained. Just in time for summer fun!
The main level offers a spacious primary suite, tucked away for privacy, featuring a luxurious en-suite bath with a soaking tub, separate shower, and an oversized walk-in closet. You’ll also find a flexible office or guest suite with its own private bath — ideal for multi-generational living, a home office, or comfortable guest accommodations.
Upstairs, you’ll find four additional bedrooms and two full bathrooms, all with high ceilings, large closets, and plenty of space for everyone.
This is a rare opportunity to own a move-in-ready home in one of the area’s most sought-after neighborhoods. Don’t miss your chance to bring your best offer; the seller is motivated and ready to make a deal!
Sold
Price Unknown
2921 Chalfont Ln, Plano, TX 75023
5beds
3,175sqft
Single Family Residence
Built in 1994
10,454 Square Feet Lot
$616,700 Zestimate®
$--/sqft
$4,176 Estimated rent
Home value
$616,700
$580,000 - $660,000
$4,176/mo
Zestimate® history
Owner options
List your home for rent
$4,176/mo
Rent Zestimate®
Find your next renter with Zillow Rental Manager. Plus, with online applications, you can quickly screen prospective tenants – for free.
$4,176/mo
Rent Zestimate®
Refinance and save
$320/mo
Est. payment
Refinancing to a lower rate could help reduce your monthly payments and save thousands over the life of the loan.
$320/mo
Est. payment
Explore your selling options
Work with a Zillow partner agent
Leverage their expertise and Zillow's premium Showcase listings to get your home seen by more buyers.
Get startedList with your own agent
Get your home in front of millions of buyers by listing it on Zillow.
Learn how to do itSell it yourself
Take full control of how buyers see your home on Zillow by listing For Sale by Owner (FSBO).
List your homeWhat's special
Sparkling pool and spaPrivate backyard oasisAbundance of natural lightCozy family roomOpen airy atmosphereCorner lotLuxurious en-suite bath
Zillow last checked:
Listing updated:
Listed by:
Affi Moosa 0667200 214-724-0632,
Keller Williams Frisco Stars 972-712-9898,
Shemin Poonja 469-705-8484,
Keller Williams Frisco Stars
Bought with:
Galit Zohar Kauf
JPAR - Plano
Source: NTREIS,MLS#: 20911244
Facts & features
Interior
Bedrooms & bathrooms
- Bedrooms: 5
- Bathrooms: 4
- Full bathrooms: 4
Primary bedroom
- Level: First
- Dimensions: 19 x 14
Dining room
- Level: First
- Dimensions: 13 x 10
Living room
- Level: First
- Dimensions: 16 x 13
Heating
- Central, Fireplace(s), Natural Gas
Cooling
- Central Air, Ceiling Fan(s), Electric
Appliances
- Included: Dryer, Dishwasher, Disposal, Microwave, Refrigerator, Washer
Features
- Built-in Features, Decorative/Designer Lighting Fixtures, Double Vanity, Eat-in Kitchen, Granite Counters, Kitchen Island, Open Floorplan, Pantry, Paneling/Wainscoting, Vaulted Ceiling(s), Natural Woodwork, Walk-In Closet(s), Wired for Sound
- Has basement: No
- Number of fireplaces: 1
- Fireplace features: Gas, Living Room
Interior area
- Total interior livable area: 3,175 sqft
Property
Parking
- Total spaces: 2
- Parking features: Alley Access, Concrete, Covered, Driveway, Electric Vehicle Charging Station(s), Garage, Garage Door Opener, Garage Faces Rear
- Attached garage spaces: 2
- Has uncovered spaces: Yes
Features
- Levels: Two
- Stories: 2
- Has private pool: Yes
- Pool features: Indoor, Outdoor Pool, Pool, Private, Pool Sweep, Pool/Spa Combo, Water Feature
- Has spa: Yes
- Spa features: Hot Tub
Lot
- Size: 10,454 Square Feet
Details
- Parcel number: R253700B01101
Construction
Type & style
- Home type: SingleFamily
- Architectural style: Traditional,Detached
- Property subtype: Single Family Residence
Materials
- Brick
- Foundation: Slab
- Roof: Composition
Condition
- Year built: 1994
Utilities & green energy
- Sewer: Public Sewer
- Water: Public
- Utilities for property: Natural Gas Available, Sewer Available, Separate Meters, Water Available
Community & HOA
Community
- Features: Curbs, Sidewalks
- Subdivision: Oak Creek Estates
HOA
- Has HOA: Yes
- Services included: All Facilities
- HOA fee: $320 annually
- HOA name: Oak Creek Estates Homeowners Association
- HOA phone: 214-724-9539
Location
- Region: Plano
Financial & listing details
- Tax assessed value: $603,824
- Annual tax amount: $9,718
- Date on market: 4/24/2025
- Cumulative days on market: 125 days
- Listing terms: Cash,Conventional,FHA
Price history
| Date | Event | Price |
|---|---|---|
| 9/29/2025 | Sold | -- |
Source: NTREIS #20911244 Report a problem | ||
| 9/2/2025 | Pending sale | $636,999$201/sqft |
Source: NTREIS #20911244 Report a problem | ||
| 8/29/2025 | Contingent | $636,999$201/sqft |
Source: NTREIS #20911244 Report a problem | ||
| 8/15/2025 | Price change | $636,999-0.2%$201/sqft |
Source: NTREIS #20911244 Report a problem | ||
| 7/8/2025 | Price change | $638,000-0.3%$201/sqft |
Source: NTREIS #20911244 Report a problem | ||
| 6/8/2025 | Price change | $639,900-2.3%$202/sqft |
Source: NTREIS #20911244 Report a problem | ||
| 5/5/2025 | Listed for sale | $654,900$206/sqft |
Source: NTREIS #20911244 Report a problem | ||
| 4/30/2025 | Contingent | $654,900$206/sqft |
Source: NTREIS #20911244 Report a problem | ||
| 4/24/2025 | Listed for sale | $654,900+0.8%$206/sqft |
Source: NTREIS #20911244 Report a problem | ||
| 11/8/2024 | Listing removed | $649,990-6.9%$205/sqft |
Source: NTREIS #20767676 Report a problem | ||
| 10/31/2024 | Listed for sale | $698,500+9.2%$220/sqft |
Source: NTREIS #20767676 Report a problem | ||
| 12/23/2022 | Sold | -- |
Source: NTREIS #20175695 Report a problem | ||
| 12/9/2022 | Pending sale | $639,900$202/sqft |
Source: NTREIS #20175695 Report a problem | ||
| 12/5/2022 | Contingent | $639,900$202/sqft |
Source: NTREIS #20175695 Report a problem | ||
| 11/8/2022 | Price change | $639,900-3%$202/sqft |
Source: NTREIS #20175695 Report a problem | ||
| 10/13/2022 | Price change | $659,500-5.6%$208/sqft |
Source: NTREIS #20175695 Report a problem | ||
| 10/6/2022 | Listed for sale | $698,500$220/sqft |
Source: NTREIS #20175695 Report a problem | ||
Public tax history
| Year | Property taxes | Tax assessment |
|---|---|---|
| 2025 | $8,185 +1.6% | $603,824 +5% |
| 2024 | $8,059 -14.5% | $574,805 +5.2% |
| 2023 | $9,428 +31.4% | $546,217 +14.7% |
| 2022 | $7,177 | $476,138 +10% |
| 2021 | $7,177 | $432,853 +5.6% |
| 2020 | $7,177 -4.1% | $409,857 +1.8% |
| 2019 | $7,486 -0.4% | $402,651 +4.9% |
| 2018 | $7,518 +19.4% | $383,831 +7.5% |
| 2017 | $6,297 | $357,029 +9.9% |
| 2016 | $6,297 +10.2% | $325,000 +12.7% |
| 2015 | $5,716 | $288,377 +4.2% |
| 2014 | $5,716 | $276,708 +1.8% |
| 2013 | -- | $271,700 -2.3% |
| 2012 | -- | $278,156 +1.3% |
| 2011 | -- | $274,607 -3% |
| 2010 | -- | $283,232 -0.4% |
| 2009 | -- | $284,288 -1% |
| 2008 | -- | $287,274 +1.1% |
| 2007 | -- | $284,218 +2.3% |
| 2006 | -- | $277,796 +5.2% |
| 2005 | -- | $264,025 -1.9% |
| 2003 | -- | $269,216 +1.9% |
| 2002 | -- | $264,237 +2% |
| 2001 | -- | $259,008 +1.4% |
| 2000 | -- | $255,412 |
Find assessor info on the county website
Neighborhood: 75023
Nearby homes
- $757,6004 bd3 ba3.7k sqft2917 Chalfont Ln, Plano, TX 75023Off Market

- $644,4004 bd3 ba3.2k sqft2916 Falling Brook Dr, Plano, TX 75023Off Market
- $642,1004 bd3 ba3.1k sqft2912 Falling Brook Dr, Plano, TX 75023Off Market
- $621,1004 bd4 ba3k sqft6817 Oak Park Ln, Plano, TX 75023Off Market
- $728,8004 bd4 ba3.8k sqft2913 Chalfont Ln, Plano, TX 75023Off Market
- $--4 bd4 ba3.2k sqft2924 Chalfont Ln, Plano, TX 75023Sold
- $643,7004 bd4 ba3k sqft6821 Oak Park Ln, Plano, TX 75023Off Market
- $636,1004 bd4 ba2.9k sqft6809 Oak Park Ln, Plano, TX 75023Off Market
Nearby schools
GreatSchools rating
- 8/10Carlisle Elementary SchoolGrades: K-5Distance: 0.6 mi
- 10/10Schimelpfenig Middle SchoolGrades: 6-8Distance: 0.4 mi
- 5/10Clark High SchoolGrades: 9-10Distance: 2.8 mi
Schools provided by the listing agent
- Elementary: Carlisle
- Middle: Schimelpfe
- District: Plano ISD
Source: NTREIS. This data may not be complete. We recommend contacting the local school district to confirm school assignments for this home.
Get a cash offer in 3 minutes
Find out how much your home could sell for in as little as 3 minutes with a no-obligation cash offer.
Estimated market value
$616,700
Get a cash offer in 3 minutes
Find out how much your home could sell for in as little as 3 minutes with a no-obligation cash offer.
Estimated market value
$616,700
- Texas
- Collin County
- Plano
- 75023
- 2921 Chalfont Ln
Nearby cities
Nearby neighborhoods
Nearby zip codes
Other Plano Topics
