Skip main navigation
Closed
  • Listing Provided by: RE/MAX Gold VI
    Bought with: Platinum Realty of St. Louis
    Price Unknown

    2921 Chippewa St, Saint Louis, MO 63118

    2beds
    2,016sqft
    Single Family Residence
    Built in 1924
    3,833.28 Square Feet Lot
    $199,800 Zestimate®
    $--/sqft
    $1,646 Estimated rent

    Home value

    $199,800

    $178,000 - $224,000

    $1,646/mo

    Zestimate® history
    Loading
    Loading...

    Owner options

    List your home for rent

    $1,646/mo

    Rent Zestimate®

    Find your next renter with Zillow Rental Manager. Plus, with online applications, you can quickly screen prospective tenants – for free.

    Learn more

    $1,646/mo

    Rent Zestimate®

    Refinance and save

    Refinancing to a lower rate could help reduce your monthly payments and save thousands over the life of the loan.

    See today's rates

    Explore your selling options

    Work with a Zillow partner agent

    Leverage their expertise and Zillow's premium Showcase listings to get your home seen by more buyers.

    Get started

    List with your own agent

    Get your home in front of millions of buyers by listing it on Zillow.

    Learn how to do it

    Sell it yourself

    Take full control of how buyers see your home on Zillow by listing For Sale by Owner (FSBO).

    List your home

    What's special

    Original millworkBasement spaceTall ceilingsOpen livingCenter islandLarge bright kitchenHardwood floors throughout
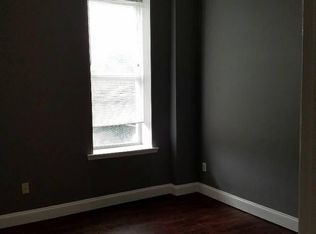
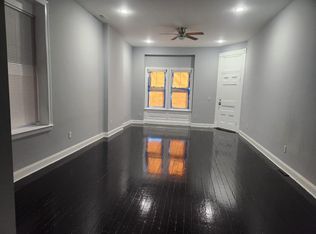
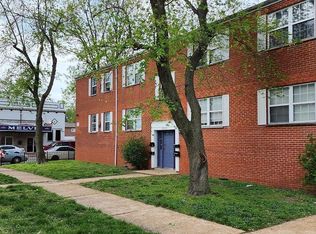
    This beautiful property offers a wonderful urban vibe in the heart of the city. There are hardwood floors throughout, original millwork and thoughtful unique touches making this a very special home. The open living and dining space is great for entertaining. The large bright kitchen includes a center island, stainless appliances, large pantry and access to the back yard perfect for summer BBQ’s. The first floor also has a full bathroom. The second floor includes a family room, 2 nice sized bedrooms, loads of closet space and a newly refinished bathroom with a gorgeous oval soaking tub. The basement space has tall ceilings, good light, walk out to the back and was previously used as artist space. Includes off street parking for 2 vehicles.

    Zillow last checked:

    Listing updated:

    Listing Provided by:

    Randy C Brown 323-907-3455,

    RE/MAX Gold VI

    Bought with:

    Dianne R Bryant-Miller, 2003025785

    Platinum Realty of St. Louis

    Source: MARIS,MLS#: 23049948MLS LogoOriginating MLS: St. Louis Association of REALTORS

    Facts & features

    Interior

    Bedrooms & bathrooms
    • Bedrooms: 2
    • Bathrooms: 2
    • Full bathrooms: 2
    • Main level bathrooms: 1
    Primary bedroom
    • Features: Floor Covering: Wood, Wall Covering: Some
    • Level: Upper
    Bedroom
    • Features: Floor Covering: Wood, Wall Covering: Some
    • Level: Upper
    Bathroom
    • Features: Floor Covering: Ceramic Tile
    • Level: Main
    Bathroom
    • Features: Floor Covering: Ceramic Tile
    • Level: Upper
    Dining room
    • Features: Floor Covering: Wood, Wall Covering: Some
    • Level: Main
    Family room
    • Features: Floor Covering: Wood, Wall Covering: Some
    • Level: Upper
    Kitchen
    • Features: Floor Covering: Wood, Wall Covering: Some
    • Level: Main
    Living room
    • Features: Floor Covering: Wood, Wall Covering: Some
    • Level: Main
    Heating
    • Natural Gas, Forced Air
    Cooling
    • Wall/Window Unit(s)
    Appliances
    • Included: Dishwasher, Disposal, Dryer, Electric Range, Electric Oven, Refrigerator, Washer, Electric Water Heater
    Features
    • Bookcases, Historic Millwork, Special Millwork, Walk-In Closet(s), Kitchen Island, Eat-in Kitchen, Pantry, Separate Dining
    • Flooring: Hardwood
    • Windows: Wood Frames
    • Has basement: No
    • Number of fireplaces: 2
    • Fireplace features: Bedroom, Living Room, Decorative
    Interior area
    • Total structure area: 2,016
    • Total interior livable area: 2,016 sqft
    • Finished area above ground: 2,016

    Property

    Parking
    • Parking features: Alley Access, Off Street, Oversized
    Features
    • Levels: Two
    • Patio & porch: Deck
    Lot
    • Size: 3,833 sqft
    • Dimensions: 28 x 125
    • Features: Level, Near Public Transit
    Details
    • Parcel number: 16310000600
    • Special conditions: Standard

    Construction

    Type & style
    • Home type: SingleFamily
    • Architectural style: Other,Historic
    • Property subtype: Single Family Residence
    Materials
    • Brick
    • Foundation: Stone
    • Roof: Flat
    Condition
    • Year built: 1924

    Utilities & green energy

    • Sewer: Public Sewer
    • Water: Public

    Community & neighborhood

    Location
    • Region: Saint Louis
    • Subdivision: St Louis Commons Add

    Other

    Other facts
    • Listing terms: Assumable,Cash,FHA,Conventional,VA Loan
    • Ownership: Private
    • Road surface type: Concrete

    Price history

    DateEventPrice
    9/29/2023Sold--
    Source: MARIS #23049948 Report a problem
    9/2/2023Pending sale$169,900$84/sqft
    Source: MARIS #23049948 Report a problem
    8/21/2023Contingent$169,900$84/sqft
    Source: MARIS #23049948 Report a problem
    8/19/2023Listed for sale$169,900+324.8%$84/sqft
    Source: MARIS #23049948 Report a problem
    1/24/2018Sold--
    Source: MARIS #17094083 Report a problem
    12/31/2017Pending sale$40,000$20/sqft
    Source: Chesterfield #17094083 Report a problem
    12/6/2017Listed for sale$40,000+74.7%$20/sqft
    Source: Keller Williams Realty Chester #17094083 Report a problem
    9/20/2016Listing removed$22,900$11/sqft
    Source: Brown-Kortkamp Realty #16039361 Report a problem
    9/1/2016Pending sale$22,900$11/sqft
    Source: Brown-Kortkamp Realty #16039361 Report a problem
    6/29/2016Price change$22,900-11.6%$11/sqft
    Source: Brown-Kortkamp Realty #16039361 Report a problem
    6/7/2016Listed for sale$25,900$13/sqft
    Source: Brown-Kortkamp Realty #16039361 Report a problem
    9/26/2007Sold--
    Source: Public Record Report a problem
    4/15/2004Sold--
    Source: Public Record Report a problem

    Public tax history

    YearProperty taxesTax assessment
    2025$1,930 +295.8%$23,230 +323.1%
    2024$488 +4.9%$5,490
    2023$465 +8.2%$5,490 +13%
    2022$430 +0.1%$4,860
    2021$429 +3.2%$4,860 +2.3%
    2020$416 $4,750
    2019$416 $4,750 +1.9%
    2018$416 -1.1%$4,660
    2017$420 -1.4%$4,660 -1.9%
    2016$426 +9.7%$4,750
    2015$389 +0.5%$4,750
    2014$387 $4,750 +0.4%
    2013$387 $4,730 -42%
    2012-- $8,150
    2011-- $8,150
    2010-- $8,150 -16%
    2009$673 +15.1%$9,700
    2008$584 $9,700 -15.1%
    2007$584 $11,420
    2006$584 +1%$11,420 +43.5%
    2005$579 +16.2%$7,960 +23.6%
    2004$498 +2.8%$6,440
    2003$484 +44.2%$6,440 +51.9%
    2002$336 $4,240
    2001-- $4,240
    2000-- $4,240

    Find assessor info on the county website

    Neighborhood: Gravois Park

    Nearby schools

    GreatSchools rating
    Schools provided by the listing agent
    • Elementary: Froebel Elem.
    • Middle: Long Middle Community Ed. Center
    • High: Roosevelt High

    Source: MARIS. This data may not be complete. We recommend contacting the local school district to confirm school assignments for this home.