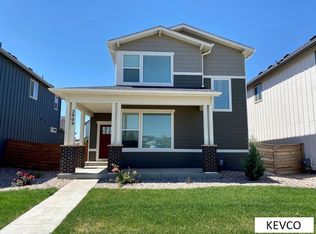
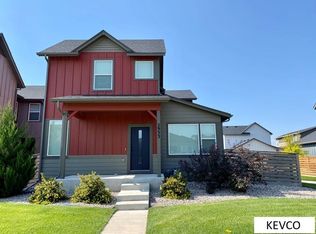
Hartford Homes Edison plan. 3 beds 2.5 baths with open-concept main floor living w/ 9ft ceilings. Kitchen has granite countertops, white cabinets & an island. Central a/c included. There is an oversized 2-car garage. The second floor provides a restful master suite with walk-in closet and dual sink vanity, along with conveniently located laundry area, and two guest bedrooms and a full bath. Photos of previously built home. Call builder today. Ask about our current builder incentives.
This property is not currently displayed as for sale or rent on Zillow. This may be different from what's on other websites or public sources.