Discover urban living at its finest in this charming ground level condo located in a prime location, just .2 miles (1100 feet) to the Vienna Metro! The open concept living and dining area provides a welcoming atmosphere, with plenty of natural sunlight, and the added benefit of a patio just off the living room. The kitchen is equipped with stainless steel appliances, gas cooking, and plenty of counterspace and storage. The primary bedroom offers two closets and a private bathroom. The secondary bedroom has access to the full bathroom and is perfect for a guest room or home office. Along with the deeded parking space located in the underground parking garage, there is plenty of additional parking available. Additional features include hardwood flooring, ceiling fans, crown molding, washer and dryer. The well-maintained complex offers a secure building with an elevator, a clubhouse, outdoor pool, walk/jog paths, a dog park & more. The condo fee includes water/sewer, snow removal, trash and outdoor maintenance. Condo allows up to two pets. The Condo building's interior common areas and Hallways will be updated with Fresh Paint and New Flooring. This prime location offers easy access to The Mosaic District, restaurants, shopping and entertainment.
Sold for $439,000
$439,000
2921 Deer Hollow Way Unit 115, Fairfax, VA 22031
2beds
994sqft
Condominium
Built in 2001
-- sqft lot
$446,000 Zestimate®
$442/sqft
$2,537 Estimated rent
Home value
$446,000
$415,000 - $477,000
$2,537/mo
Zestimate® history
Owner options
List your home for rent
$2,537/mo
Rent Zestimate®
Find your next renter with Zillow Rental Manager. Plus, with online applications, you can quickly screen prospective tenants – for free.
$2,537/mo
Rent Zestimate®
Refinance and save
$2,753/mo
Est. payment
Refinancing to a lower rate could help reduce your monthly payments and save thousands over the life of the loan.
$2,753/mo
Est. payment
Explore your selling options
Work with a Zillow partner agent
Leverage their expertise and Zillow's premium Showcase listings to get your home seen by more buyers.
Get startedList with your own agent
Get your home in front of millions of buyers by listing it on Zillow.
Learn how to do itSell it yourself
Take full control of how buyers see your home on Zillow by listing For Sale by Owner (FSBO).
List your homeWhat's special
Zillow last checked:
Listing updated:
Listed by:
Mindy Littleton 703-328-2706,
Samson Properties
Bought with:
Maureen Almaleki, 0225191220
Samson Properties
Source: Bright MLS,MLS#: VAFX2194176
Facts & features
Interior
Bedrooms & bathrooms
- Bedrooms: 2
- Bathrooms: 2
- Full bathrooms: 2
- Main level bathrooms: 2
- Main level bedrooms: 2
Rooms
- Room types: Living Room, Dining Room, Primary Bedroom, Bedroom 2, Kitchen
Primary bedroom
- Features: Flooring - HardWood, Ceiling Fan(s)
- Level: Main
- Area: 168 Square Feet
- Dimensions: 14 x 12
Bedroom 2
- Features: Flooring - HardWood
- Level: Main
- Area: 90 Square Feet
- Dimensions: 10 x 9
Dining room
- Features: Flooring - HardWood, Crown Molding
- Level: Main
- Area: 64 Square Feet
- Dimensions: 8 x 8
Kitchen
- Features: Flooring - Ceramic Tile
- Level: Main
Living room
- Features: Flooring - HardWood, Crown Molding
- Level: Main
- Area: 192 Square Feet
- Dimensions: 16 x 12
Heating
- Forced Air, Natural Gas
Cooling
- Ceiling Fan(s), Central Air, Electric
Appliances
- Included: Dishwasher, Disposal, Dryer, Ice Maker, Self Cleaning Oven, Oven/Range - Gas, Refrigerator, Stainless Steel Appliance(s), Washer, Gas Water Heater
- Laundry: Washer In Unit, Dryer In Unit, Main Level, In Unit
Features
- Ceiling Fan(s), Crown Molding, Dining Area, Entry Level Bedroom, Open Floorplan, Formal/Separate Dining Room, Primary Bath(s), Recessed Lighting, Bathroom - Tub Shower, Walk-In Closet(s)
- Flooring: Hardwood, Ceramic Tile, Wood
- Windows: Double Pane Windows, Screens
- Has basement: No
- Has fireplace: No
Interior area
- Total structure area: 994
- Total interior livable area: 994 sqft
- Finished area above ground: 994
- Finished area below ground: 0
Property
Parking
- Total spaces: 1
- Parking features: Underground, Parking Space Conveys, Assigned, Garage
- Garage spaces: 1
- Details: Assigned Parking
Accessibility
- Accessibility features: None
Features
- Levels: One
- Stories: 1
- Patio & porch: Patio
- Pool features: Community
Details
- Additional structures: Above Grade, Below Grade
- Parcel number: 0482 30020115
- Zoning: 400
- Special conditions: Standard
Construction
Type & style
- Home type: Condo
- Architectural style: Colonial
- Property subtype: Condominium
- Attached to another structure: Yes
Materials
- Brick, Vinyl Siding
Condition
- New construction: No
- Year built: 2001
Utilities & green energy
- Sewer: Public Sewer
- Water: Public
Community & HOA
Community
- Security: Main Entrance Lock
- Condo and coop fee: $464 monthly
- Subdivision: Hunters Branch
HOA
- Has HOA: No
- Amenities included: Pool, Common Grounds, Community Center, Jogging Path, Dog Park
- Services included: Common Area Maintenance, Maintenance Structure, Management, Pool(s), Road Maintenance, Sewer, Water, Trash, Snow Removal
- HOA name: Hunters Branch
Location
- Region: Fairfax
Financial & listing details
- Price per square foot: $442/sqft
- Tax assessed value: $370,190
- Annual tax amount: $4,288
- Date on market: 1/17/2025
- Listing agreement: Exclusive Right To Sell
- Ownership: Condominium
Price history
| Date | Event | Price |
|---|---|---|
| 4/3/2025 | Sold | $439,000$442/sqft |
Source:  Bright MLS #VAFX2194176 Report a problem Bright MLS #VAFX2194176 Report a problem | ||
| 2/11/2025 | Pending sale | $439,000$442/sqft |
Source: Bright MLS #VAFX2194176 Report a problem | ||
| 1/18/2025 | Listed for sale | $439,000+20854.7%$442/sqft |
Source: Bright MLS #VAFX2194176 Report a problem | ||
| 3/6/2023 | Sold | $2,095+13.2%$2/sqft |
Source: BHHS PenFed solds #-5720888276263972936 Report a problem | ||
| 6/15/2019 | Listing removed | $1,900$2/sqft |
Source: Berkshire Hathaway HomeServices PenFed Realty #VAFX1054542 Report a problem | ||
| 5/3/2019 | Listed for rent | $1,900+2.7%$2/sqft |
Source: Berkshire Hathaway HomeServices PenFed Realty #VAFX1054542 Report a problem | ||
| 9/11/2015 | Listing removed | $1,850$2/sqft |
Source: Berkshire Hathaway HomeServices PenFed Realty #FX8697493 Report a problem | ||
| 9/11/2015 | Pending sale | $1,850-99.4%$2/sqft |
Source: Berkshire Hathaway HomeServices PenFed Realty #FX8697493 Report a problem | ||
| 7/18/2015 | Listed for rent | $1,850$2/sqft |
Source: Berkshire Hathaway HomeServices PenFed Realty #FX8697493 Report a problem | ||
| 2/1/2007 | Sold | $329,900-6.9%$332/sqft |
Source: Public Record Report a problem | ||
| 9/21/2006 | Sold | $354,500+16.2%$357/sqft |
Source: Public Record Report a problem | ||
| 2/20/2004 | Sold | $305,000+84.1%$307/sqft |
Source: Public Record Report a problem | ||
| 3/12/2001 | Sold | $165,631$167/sqft |
Source: Public Record Report a problem | ||
Public tax history
| Year | Property taxes | Tax assessment |
|---|---|---|
| 2025 | $4,493 +4.8% | $388,700 +5% |
| 2024 | $4,289 +5.7% | $370,190 +3% |
| 2023 | $4,056 +1.6% | $359,410 +3% |
| 2022 | $3,990 | $348,940 +3% |
| 2021 | -- | $338,780 -4% |
| 2020 | $4,177 +9.7% | $352,900 +9.7% |
| 2019 | $3,808 +6.1% | $321,740 +6.1% |
| 2018 | $3,588 -4.2% | $303,210 -6% |
| 2017 | $3,746 -0.8% | $322,670 -1% |
| 2016 | $3,776 +3.8% | $325,930 |
| 2015 | $3,637 +0.2% | $325,930 |
| 2014 | $3,629 | $325,930 +10% |
| 2013 | -- | $296,300 -1.9% |
| 2012 | -- | $302,140 +6% |
| 2011 | -- | $285,040 -10% |
| 2010 | -- | $316,710 |
| 2009 | -- | $316,710 -4% |
| 2008 | -- | $329,910 +0.6% |
| 2007 | -- | $327,830 +52.8% |
| 2003 | -- | $214,580 +37.6% |
| 2002 | -- | $156,000 |
Find assessor info on the county website
Neighborhood: 22031
Nearby homes
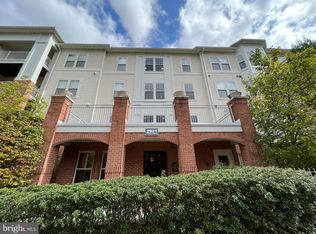
- $460,0003 bd2 ba1.2k sqft2921 Deer Hollow Way UNIT 110, Fairfax, VA 22031Sold
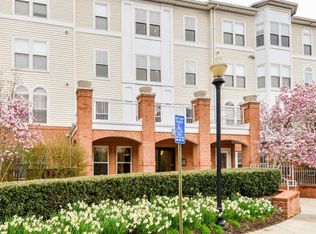
- $450,0002 bd2 ba1.2k sqft2921 Deer Hollow Way UNIT 112, Fairfax, VA 22031Off Market
- $430,1002 bd2 ba1.2k sqft2921 Deer Hollow Way UNIT 114, Fairfax, VA 22031Off Market

- $520,0003 bd2 ba1.3k sqft2921 Deer Hollow Way UNIT 210, Fairfax, VA 22031Sold

- $475,0002 bd2 ba1.2k sqft2921 Deer Hollow Way UNIT 211, Fairfax, VA 22031Sold
- $530,0003 bd2 ba1.3k sqft2921 Deer Hollow Way UNIT 310, Fairfax, VA 22031Sold
- $457,0002 bd2 ba1k sqft2921 Deer Hollow Way UNIT 314, Fairfax, VA 22031Sold
- $500,0003 bd2 ba1.3k sqft2921 Deer Hollow Way UNIT 413, Fairfax, VA 22031Sold
Nearby schools
GreatSchools rating
- 5/10Marshall Road Elementary SchoolGrades: PK-6Distance: 0.5 mi
- 9/10Thoreau Middle SchoolGrades: 7-8Distance: 1.8 mi
- 9/10Oakton High SchoolGrades: 9-12Distance: 0.7 mi
Schools provided by the listing agent
- Elementary: Marshall Road
- Middle: Thoreau
- High: Oakton
- District: Fairfax County Public Schools
Source: Bright MLS. This data may not be complete. We recommend contacting the local school district to confirm school assignments for this home.
Get a cash offer in 3 minutes
Find out how much your home could sell for in as little as 3 minutes with a no-obligation cash offer.
Estimated market value
$446,000
Get a cash offer in 3 minutes
Find out how much your home could sell for in as little as 3 minutes with a no-obligation cash offer.
Estimated market value
$446,000
- Virginia
- Fairfax County
- Fairfax
- 22031
- 2921 Deer Hollow Way Unit 115
Nearby cities
Nearby neighborhoods
Nearby zip codes
Other Fairfax Topics
