GATED COMMUNITY:
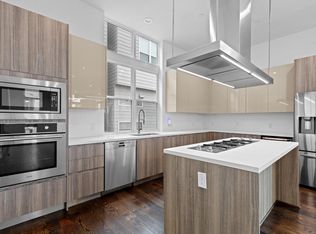
This elegantly designed single-family home offers 2,100 square feet of luxurious living space with 3 bedrooms, 2.5 baths, and a spacious 2-car garage with optional epoxy coating for added comfort. The first floor flows seamlessly with 10-foot ceilings enhancing the open-concept layout, featuring a modern European-style kitchen with a central island, sleek cabinetry, walk-in pantry, and direct access to the garage.
The living room is anchored by a beautiful built-in electric fireplace, creating a warm and inviting ambiance, while an optional double sliding door offers effortless indoor-outdoor living.
Upstairs, the primary suite provides a tranquil retreat with a spacious bedroom, walk-in closet, and a luxurious master bath featuring beautiful tile and double sinks. Two additional bedrooms with ample closet space offer comfort and convenience.
A versatile 3rd floor activity room is perfect for a home office, media room, or play area, and the laundry room is conveniently located near all bedrooms.
Designed with energy efficiency in mind, the home includes an insulated attic space for superior temperature control.
This exquisite home offers a harmonious blend of high-end finishes, functional design, and thoughtful touches to elevate your lifestyle.
Owner Pays Water and all exterior expenses. 12 month lease
House for rent
Accepts Zillow applications
$3,200/moFees may apply
2921 El Fenice Ln, Houston, TX 77057
3beds
2,223sqft
Price may not include required fees and charges. Price shown reflects the lease term provided. Learn more|
Single family residence
Available now
Cats, small dogs OK
Air conditioner, central air
In unit laundry
Attached garage parking
Central, forced air
What's special
Modern european-style kitchenBeautiful built-in electric fireplaceHigh-end finishesIndoor-outdoor livingSpacious bedroomCentral islandSleek cabinetry
- 78 days |
- -- |
- -- |
Zillow last checked:
Listing updated:
Travel times
Facts & features
Interior
Bedrooms & bathrooms
- Bedrooms: 3
- Bathrooms: 3
- Full bathrooms: 2
- 1/2 bathrooms: 1
Heating
- Central, Forced Air
Cooling
- Air Conditioner, Central Air
Appliances
- Included: Dishwasher, Dryer, Freezer, Oven, Refrigerator, Washer
- Laundry: In Unit
Features
- Walk In Closet
- Flooring: Carpet, Hardwood, Tile
Interior area
- Total interior livable area: 2,223 sqft
Property
Parking
- Parking features: Attached, Garage
- Has attached garage: Yes
- Details: Contact manager
Features
- Exterior features: Walk In Closet
Details
- Additional structures: Garage(s)
- Parcel number: 1376150030011
Construction
Type & style
- Home type: SingleFamily
- Property subtype: Single Family Residence
Utilities & green energy
- Utilities for property: Water
Community & HOA
Location
- Region: Houston
Financial & listing details
- Lease term: 1 Year
Nearby apartments for rent


Price history
| Date | Event | Price |
|---|---|---|
| 6/19/2026 | Price change | $3,200+6.7%$1/sqft |
Source: Zillow Rentals Report a problem | ||
| 6/16/2026 | Listed for rent | $3,000$1/sqft |
Source: Zillow Rentals Report a problem | ||
Neighborhood: Woodlake - Briarmeadow
Nearby schools
GreatSchools rating
- 7/10Pilgrim AcademyGrades: PK-8Distance: 0.4 mi
- 3/10Lee High SchoolGrades: 9-12Distance: 0.4 mi
- 5/10Tanglewood MiddleGrades: 6-8Distance: 2 mi