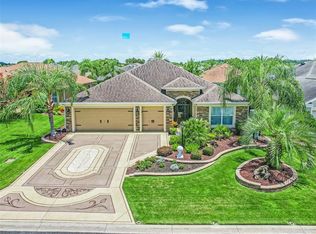
~2026 ROOF~ ~CORNER LOT~ ~TURNKEY~ ~2012 YAMAHA GOLF CART INCLUDED~ ~CROWN MOLDING THROUGHOUT~ ~FRESH EXTERIOR PAINT~ Welcome to this beautifully maintained EXPANDED LILY located in the sought-after Village of SANIBEL. Situated on a desirable CORNER LOT, this home brings both comfort and style throughout. Step through the full glass front door into a welcoming entry with CERAMIC tile and elegant CROWN MOLDING. The spacious living room showcases ENGINEERED HARDWOOD flooring, HIGH CEILINGS, and a ceiling fan, creating an open and airy feel. The kitchen is thoughtfully designed with CERAMIC tile flooring, CORIAN countertops, STAINLESS STEEL appliances, PLANTATION SHUTTERS, rollout lower cabinets, upgraded lighting, and a SOLAR TUBE for added natural light. An inviting eat-in area and breakfast bar with 3 pendant lights make this space ideal for both everyday living and entertaining. The dining room continues the upscale feel with ENGINEERED HARDWOOD, CROWN MOLDING, high ceilings, and a chair rail. The primary suite is a retreat featuring ENGINEERED HARDWOOD flooring, CROWN MOLDING, PLANTATION SHUTTERS, updated lighting, a ceiling fan, and high TRAY CEILINGS, along with an oversized walk-in closet. The en-suite bath offers CERAMIC tile, a TILED ROMAN SHOWER, DOUBLE sinks, separate commode, CORIAN countertops, comfort-height vanities, and a convenient makeup table. Guests will appreciate the well-appointed 2nd bedroom with ENGINEERED HARDWOOD flooring, CROWN MOLDING, PLANTATION SHUTTERS, vaulted ceilings, a ceiling fan, and a built-in closet. The guest bath includes CERAMIC tile, a tile shower/tub combination, CORIAN countertops, and comfort-height vanity. The 3rd bedroom features ENGINEERED HARDWOOD floors, CROWN MOLDING, PLANTATION SHUTTERS, a ceiling fan, a built-in closet, and a Murphy bed, offering flexible use as a guest room or office. The inside laundry room includes CERAMIC tile flooring, WHIRLPOOL appliances, a desk area, laundry tub, and ample cabinetry. Relax year-round in the GLASS-ENCLOSED LANAI with CERAMIC tile, 2 ceiling fans, and telescoping sliders, overlooking a mostly private backyard—perfect for enjoying Florida living. The 2-car garage features attic stairs, EPOXY FLOORING, and an ELECTRIC GARAGE DOOR SCREEN. The HVAC and Hot Water Heater are 2011. Additional highlights include a freshly painted exterior. Please note that the turnkey package does not include the Dining Room Hutch; Small lanai table & 4 chairs. This exceptional home blends functionality, style, and location—ready for you to move in and start enjoying The Villages lifestyle with proximity to shopping and dining along CR 466A. You will be a short golf cart ride away to Brownwood Paddock Square, Bonifay Country Club, Evans Prairie Country Club along with numerous Executive golf courses and recreation centers.
Sold for $565,000
$565,000
2921 EVINSTON COURT, THE VILLAGES, FL 32163
3beds
2,045sqft
Single Family Residence
Built in 2011
7,641 Square Feet Lot
$566,700 Zestimate®
$276/sqft
$3,319 Estimated rent
Home value
$566,700
$538,000 - $601,000
$3,319/mo
Zestimate® history
Owner options
List your home for rent
$3,319/mo
Rent Zestimate®
Find your next renter with Zillow Rental Manager. Plus, with online applications, you can quickly screen prospective tenants – for free.
$3,319/mo
Rent Zestimate®
Refinance and save
$3,755/mo
Est. payment
Refinancing to a lower rate could help reduce your monthly payments and save thousands over the life of the loan.
$3,755/mo
Est. payment
Explore your selling options
Work with a Zillow partner agent
Leverage their expertise and Zillow's premium Showcase listings to get your home seen by more buyers.
Get startedList with your own agent
Get your home in front of millions of buyers by listing it on Zillow.
Learn how to do itSell it yourself
Take full control of how buyers see your home on Zillow by listing For Sale by Owner (FSBO).
List your homeWhat's special
New roofHigh ceilingsCorian countertopsRollout lower cabinetsCeiling fanCorner lotFresh exterior paint
Zillow last checked:
Listing updated:
Listed by:
Debbie Schoonover 352-661-9552,
REALTY EXECUTIVES IN THE VILLAGES 352-753-7500
Bought with:
Kandis Buse, 3036995
REALTY EXECUTIVES IN THE VILLAGES
Source: Stellar MLS,MLS#: G5105943 Originating MLS: Ocala - Marion
Originating MLS: Ocala - Marion
Facts & features
Interior
Bedrooms & bathrooms
- Bedrooms: 3
- Bathrooms: 2
- Full bathrooms: 2
Primary bedroom
- Features: Ceiling Fan(s), En Suite Bathroom, Walk-In Closet(s)
- Level: First
- Area: 218.88 Square Feet
- Dimensions: 17.1x12.8
Bedroom 2
- Features: Ceiling Fan(s), Built-in Closet
- Level: First
- Area: 187.62 Square Feet
- Dimensions: 15.9x11.8
Bedroom 3
- Features: Ceiling Fan(s), Built-in Closet
- Level: First
- Area: 153.72 Square Feet
- Dimensions: 12.2x12.6
Primary bathroom
- Features: Dual Sinks, Makeup/Vanity Space, Shower No Tub, Tall Countertops, Water Closet/Priv Toilet
- Level: First
Bathroom 2
- Features: Tall Countertops, Tub With Shower, Linen Closet
- Level: First
Balcony porch lanai
- Features: Ceiling Fan(s)
- Level: First
- Area: 308 Square Feet
- Dimensions: 28x11
Dinette
- Level: First
- Area: 117.12 Square Feet
- Dimensions: 12.2x9.6
Dining room
- Level: First
- Area: 76.26 Square Feet
- Dimensions: 9.3x8.2
Kitchen
- Level: First
- Area: 149.6 Square Feet
- Dimensions: 11x13.6
Living room
- Features: Ceiling Fan(s)
- Level: First
- Area: 241.76 Square Feet
- Dimensions: 16x15.11
Heating
- Heat Pump
Cooling
- Central Air
Appliances
- Included: Dishwasher, Disposal, Dryer, Electric Water Heater, Microwave, Range, Refrigerator, Washer
- Laundry: Inside, Laundry Room
Features
- Ceiling Fan(s), Chair Rail, Crown Molding, Eating Space In Kitchen, High Ceilings, Open Floorplan, Solid Surface Counters, Split Bedroom, Thermostat, Tray Ceiling(s), Walk-In Closet(s)
- Flooring: Ceramic Tile, Engineered Hardwood
- Doors: Sliding Doors
- Has fireplace: No
Interior area
- Total structure area: 2,867
- Total interior livable area: 2,045 sqft
Property
Parking
- Total spaces: 2
- Parking features: Golf Cart Parking
- Attached garage spaces: 2
- Details: Garage Dimensions: 21x24
Features
- Levels: One
- Stories: 1
- Exterior features: Irrigation System
Lot
- Size: 7,641 Square Feet
- Features: Corner Lot, Near Golf Course
Details
- Parcel number: G01D030
- Zoning: RESI
- Special conditions: None
Construction
Type & style
- Home type: SingleFamily
- Property subtype: Single Family Residence
Materials
- Block, Stucco
- Foundation: Slab
- Roof: Shingle
Condition
- New construction: No
- Year built: 2011
Details
- Builder model: EXPANDED LILY
Utilities & green energy
- Sewer: Public Sewer
- Water: Public
- Utilities for property: Cable Connected, Electricity Connected, Public, Sewer Connected, Water Connected
Community & HOA
Community
- Features: Deed Restrictions, Dog Park, Golf Carts OK, Golf, Irrigation-Reclaimed Water, Park, Pool, Restaurant, Tennis Court(s)
- Pet fee: $0 monthly
- Senior community: Yes
- Subdivision: THE VILLAGES
HOA
- Has HOA: No
- HOA fee: $204 monthly
Location
- Region: The Villages
Financial & listing details
- Price per square foot: $276/sqft
- Tax assessed value: $428,030
- Annual tax amount: $4,293
- Date on market: 1/2/2026
- Cumulative days on market: 62 days
- Listing terms: Cash,Conventional,VA Loan
- Ownership: Fee Simple
- Total actual rent: 0
- Electric utility on property: Yes
- Road surface type: Asphalt
Price history
| Date | Event | Price |
|---|---|---|
| 4/2/2026 | Sold | $565,000$276/sqft |
Source:  Stellar MLS #G5105943 Report a problem Stellar MLS #G5105943 Report a problem | ||
| 3/7/2026 | Pending sale | $565,000$276/sqft |
Source: Stellar MLS #G5105943 Report a problem | ||
| 2/17/2026 | Price change | $565,000-3.4%$276/sqft |
Source: Stellar MLS #G5105943 Report a problem | ||
| 2/14/2026 | Price change | $585,000-1.7%$286/sqft |
Source: Stellar MLS #G5105943 Report a problem | ||
| 2/7/2026 | Price change | $595,000-0.8%$291/sqft |
Source: Stellar MLS #G5105943 Report a problem | ||
| 1/2/2026 | Listed for sale | $600,000+37.8%$293/sqft |
Source: Stellar MLS #G5105943 Report a problem | ||
| 2/12/2020 | Sold | $435,500+26.2%$213/sqft |
Source: Stellar MLS #OM511283 Report a problem | ||
| 5/22/2019 | Pending sale | $345,000$169/sqft |
Source: FOXFIRE REALTY LADY LAKE #511283 Report a problem | ||
| 5/22/2019 | Listed for sale | $345,000+3.4%$169/sqft |
Source: FOXFIRE REALTY LADY LAKE #511283 Report a problem | ||
| 3/15/2017 | Sold | $333,500-3.3%$163/sqft |
Source: Public Record Report a problem | ||
| 1/16/2017 | Pending sale | $345,000$169/sqft |
Source: FOXFIRE REALTY LADY LAKE #511283 Report a problem | ||
| 1/12/2017 | Listed for sale | $345,000$169/sqft |
Source: FOXFIRE REALTY LADY LAKE #511283 Report a problem | ||
| 1/12/2017 | Pending sale | $345,000$169/sqft |
Source: FOXFIRE REALTY LADY LAKE #511283 Report a problem | ||
| 12/19/2016 | Listed for sale | $345,000+8.8%$169/sqft |
Source: FOXFIRE REALTY #G4836096 Report a problem | ||
| 4/1/2013 | Sold | $317,000+24.3%$155/sqft |
Source: Public Record Report a problem | ||
| 9/17/2012 | Sold | $255,074$125/sqft |
Source: Public Record Report a problem | ||
Public tax history
| Year | Property taxes | Tax assessment |
|---|---|---|
| 2025 | $6,336 -1.1% | $428,030 +0.3% |
| 2024 | $6,406 +3.5% | $426,670 +7.3% |
| 2023 | $6,188 +4% | $397,660 +10% |
| 2022 | $5,952 +3.7% | $361,510 +10% |
| 2021 | $5,740 -12.9% | $328,650 +1.9% |
| 2020 | $6,587 | $322,500 +1.4% |
| 2019 | $6,587 +1.1% | $317,930 +17% |
| 2018 | $6,517 +13.6% | $271,700 -0.7% |
| 2017 | $5,735 +5.5% | $273,620 -0.7% |
| 2016 | $5,435 -0.5% | $275,540 +0.6% |
| 2015 | $5,460 -0.6% | $273,880 +2.9% |
| 2014 | $5,491 -7.7% | $266,160 +12.4% |
| 2013 | $5,948 | $236,740 +7.2% |
| 2012 | -- | $220,920 +5377.8% |
| 2011 | -- | $4,033 |
Find assessor info on the county website
Neighborhood: 32163
Nearby homes
- $604,9003 bd2 ba1.9k sqft2911 Evinston Ct, The Villages, FL 32163Sold
- $432,9003 bd2 ba1.9k sqft2924 Jurgensen Ter, The Villages, FL 32163Off Market
- $414,700-- bd-- ba1.5k sqft2905 Evinston Ct, The Villages, FL 32163Off Market
- $447,300-- bd-- ba1.9k sqft644 Wellesly Pl, The Villages, FL 32163Off Market
- $467,0003 bd2 ba1.9k sqft2918 Jurgensen Ter, The Villages, FL 32163Off Market
- $459,5003 bd2 ba1.8k sqft2922 Evinston Ct, The Villages, FL 32163Sold
- $447,8003 bd2 ba1.9k sqft638 Wellesly Pl, The Villages, FL 32163Off Market
- $404,000-- bd-- ba1.5k sqft650 Wellesly Pl, The Villages, FL 32163Off Market
Nearby schools
GreatSchools rating
- 8/10Wildwood Elementary SchoolGrades: PK-5Distance: 4.5 mi
- 3/10Wildwood Middle/ High SchoolGrades: 6-12Distance: 4.1 mi
Get a cash offer in 3 minutes
Find out how much your home could sell for in as little as 3 minutes with a no-obligation cash offer.
Estimated market value
$566,700
Get a cash offer in 3 minutes
Find out how much your home could sell for in as little as 3 minutes with a no-obligation cash offer.
Estimated market value
$566,700
- Florida
- Sumter County
- The Villages
- 32163
- 2921 EVINSTON COURT
Nearby cities
Nearby zip codes
Other The Villages Topics
