Skip main navigation
Sold for $660,000
  • $660,000

    2921 Floyd Ave, Richmond, VA 23221

    3beds
    2baths
    2,132sqft
    Duplex, Multi Family, Multi Family
    Built in 1910
    -- sqft lot
    $-- Zestimate®
    $310/sqft
    $2,803 Estimated rent

    Home value

    Not available

    Estimated sales range

    Not available

    $2,803/mo

    Zestimate® history
    Loading
    Loading...

    Owner options

    List your home for rent

    $2,803/mo

    Rent Zestimate®

    Find your next renter with Zillow Rental Manager. Plus, with online applications, you can quickly screen prospective tenants – for free.

    Learn more

    $2,803/mo

    Rent Zestimate®

    Refinance and save

    $4,130/mo

    Est. payment

    Refinancing to a lower rate could help reduce your monthly payments and save thousands over the life of the loan.

    See today's rates

    $4,130/mo

    Est. payment

    Explore your selling options

    Work with a Zillow partner agent

    Leverage their expertise and Zillow's premium Showcase listings to get your home seen by more buyers.

    Get started

    List with your own agent

    Get your home in front of millions of buyers by listing it on Zillow.

    Learn how to do it

    Sell it yourself

    Take full control of how buyers see your home on Zillow by listing For Sale by Owner (FSBO).

    List your home

    What's special

    Separate officePrivacy fenceHandsome fireplacesLarge family roomLarge fenced rear yardLandscaped garden bedsGreat storage
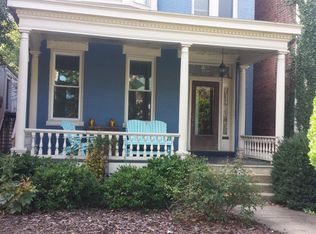
    Stunning Museum Duplex at 2921 Floyd Ave with large, fenced rear yard and off street parking in the alley. This beautifully maintained property has renovated kitchens with granite, gas cooking, breakfast bars, laundry and access to private rear decks. The property features elegant architectural details like fluted columns, decorative leaded windows, 10 ft ceilings, bay window, covered front porch with beadboard ceiling, heart pine floors, handsome fireplaces, and heavy moldings. Each unit has spacious, open floor plans, abundant natural light, updated tile bathrooms (2nd floor just renovated), and great storage. The first floor unit has a formal dining room/office, living room with functioning pocket doors (could be a second bedroom), large eat-in kitchen and oversized covered deck. the 2nd floor unit has 2 bedrooms, separate office and large family room. Outside, the large rear yard has a privacy fence, landscaped garden beds, and alley access to parking. Premier location on Floyd Ave being close to nearby parks, restaurants, and shops. This is a great option for owner occupant or investment.

    Zillow last checked:

    Listing updated:

    Listed by:

    Graham Johnson 804-873-3504,

    Coldwell Banker Avenues

    Bought with:

    Peyton Burchell, 0225089492

    Hometown Realty Services Inc

    Source: CVRMLS,MLS#: 2427473MLS LogoOriginating MLS: Central Virginia Regional MLS

    Facts & features

    Interior

    Bedrooms & bathrooms
    • Bedrooms: 3
    • Bathrooms: 2
    Appliances
    • Included: Electric Water Heater
    Features
    • Bay Window, Ceiling Fan(s), Eat-in Kitchen, Granite Counters, High Ceilings, Window Treatments
    • Windows: Window Treatments
    • Basement: Partial,Unfinished
    • Attic: Access Only
    Interior area
    • Total interior livable area: 2,132 sqft

    Property

    Parking
    • Parking features: Alley Access, Off Street
    Features
    • Levels: Two
    • Stories: 2
    • Patio & porch: Deck, Front Porch
    • Fencing: Back Yard,Fenced,Privacy
    Lot
    • Size: 3,789 Square Feet
    Details
    • Parcel number: W0001283002
    • Zoning description: R-6

    Construction

    Type & style
    • Home type: MultiFamily
    • Architectural style: Colonial,Two Story
    • Property subtype: Duplex, Multi Family, Multi Family
    Materials
    • Brick, Frame
    • Roof: Rubber,Slate
    Condition
    • Year built: 1910

    Utilities & green energy

    • Sewer: Public Sewer
    • Water: Public

    Community & HOA

    Community
    • Subdivision: None
    Location
    • Region: Richmond

    Financial & listing details

    • Price per square foot: $310/sqft
    • Tax assessed value: $609,000
    • Annual tax amount: $7,308
    • Date on market: 10/15/2024
    • Ownership: Individuals
    • Ownership type: Sole Proprietor

    Price history

    DateEventPrice
    12/5/2024Sold$660,000+0%$310/sqft
    Source: CVRMLS #2427473 Report a problem
    10/29/2024Pending sale$659,950$310/sqft
    Source: CVRMLS #2427473 Report a problem
    10/18/2024Listed for sale$659,950+25.7%$310/sqft
    Source: CVRMLS #2427473 Report a problem
    6/25/2021Sold$525,000+68.3%$246/sqft
    Source: CVRMLS #2112612 Report a problem
    12/7/2009Sold$312,000-8%$146/sqft
    Source: Public Record Report a problem
    7/31/2009Listing removed$339,000$159/sqft
    Source: Napier Realtors ERA #2915367 Report a problem
    6/26/2009Price change$339,000-3.1%$159/sqft
    Source: Napier Realtors ERA #2915367 Report a problem
    5/15/2009Listed for sale$350,000+29.6%$164/sqft
    Source: Napier Realtors ERA #2915367 Report a problem
    7/18/2005Sold$270,000$127/sqft
    Source: Public Record Report a problem

    Public tax history

    YearProperty taxesTax assessment
    2025$7,656 +4.8%$638,000 +4.8%
    2024$7,308 +4.8%$609,000 +4.8%
    2023$6,972 $581,000
    2022$6,972 +49.7%$581,000 +49.7%
    2021$4,656 +4.6%$388,000 +4.6%
    2020$4,452 +5.1%$371,000 +5.1%
    2019$4,236 +10%$353,000 +10%
    2018$3,852 +10.3%$321,000 +0.6%
    2017$3,492 $319,000 +4.2%
    2016$3,492 $306,000 +1.3%
    2015$3,492 $302,000 +3.8%
    2014$3,492 $291,000 +0.7%
    2013-- $289,000
    2012-- $289,000 +11.2%
    2011-- $260,000
    2010-- $260,000 -3%
    2009-- $268,000 +7.4%
    2008-- $249,500
    2007-- $249,500
    2006-- $249,500 +8.5%
    2005-- $230,000 +23%
    2003-- $187,000 +17.9%
    2002-- $158,600 +13%
    2001$2,006 $140,300
    Find assessor info on the county website

    Neighborhood: The Museum District

    Nearby schools

    GreatSchools rating
    Schools provided by the listing agent
    • Elementary: Lois-Harrison Jones
    • Middle: Albert Hill
    • High: Thomas Jefferson

    Source: CVRMLS. This data may not be complete. We recommend contacting the local school district to confirm school assignments for this home.

    Get pre-qualified for a loan
    At Zillow Home Loans, we can pre-qualify you in as little as 5 minutes with no impact to your credit score.

    An equal housing lender. NMLS #10287.