Skip main navigation
Pending
  • Listed by: John L. Scott, Inc. • Marianna N Mikshanskiy
    $899,950

    2921 Franklin Avenue E #B, Seattle, WA 98102

    3beds
    1,790sqft
    : 
    $5,532/mo
    Get pre-qualified
    Townhouse, Single Family Residence
    Built in 2025
    1,001 Square Feet Lot
    $900,300 Zestimate®
    $503/sqft
    $-- HOA

    What's special

    Covered balconyDesigner finishes throughoutPrivate entranceOversized islandPrivate patioBedroom or office spaceDouble-insulated walls
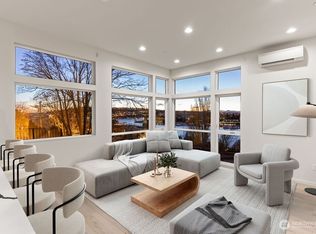
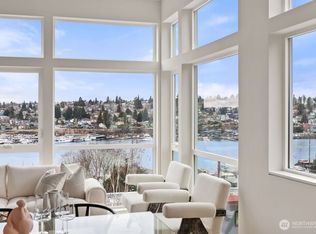
    Exceptional Modern Multi-Level Home with Sweeping City & Lake Views! Enjoy breathtaking panoramic views of the Space Needle, Lake Union, Gas Works Park, and the Seattle skyline from this thoughtfully designed contemporary residence. The lower level offers incredible flexibility with its own private entrance, bedroom or office space, full kitchen, .75 bath, and washer/dryer hookup. Ideal for guests, multigenerational living, home office, or potential rental income. The main living area features two spacious primary suites, expansive open-concept living spaces, and a sleek modern kitchen with high-end appliances, oversized island, and designer finishes throughout. Take in the stunning scenery from the covered balcony and private patio, perfect for entertaining or relaxing year-round. Built with double-insulated walls, concrete flooring for superior soundproofing, and pre-wired for motorized blinds. Includes a designated parking space. Rare opportunity to own a modern home with unmatched views, versatility, and premium construction in an unbeatable location!
    44 days
    |
    76
    |
    1
    |

    Zillow last checked:

    Listing updated:

    Listed by:

    Marianna N Mikshanskiy,

    John L. Scott, Inc.,

    Vitaliy V Mikshanskiy,

    John L. Scott, Inc.

    Source: NWMLS as distributed by MLS GRID,MLS#: 2538465MLS Logo

      Facts & features

      Interior

      Bedrooms & bathrooms
      • Bedrooms: 3
      • Bathrooms: 4
      • Full bathrooms: 1
      • 3/4 bathrooms: 2
      • 1/2 bathrooms: 1
      • Main level bathrooms: 1
      • Main level bedrooms: 1
      Primary bedroom
      • Level: Fourth
      Bedroom
      • Level: Second
      Bedroom
      • Level: Main
      Bathroom full
      • Level: Fourth
      Bathroom three quarter
      • Level: Second
      Bathroom three quarter
      • Level: Main
      Other
      • Level: Third
      Dining room
      • Level: Third
      Entry hall
      • Level: Main
      Great room
      • Level: Third
      Kitchen with eating space
      • Level: Third
      Kitchen without eating space
      • Level: Main
      Living room
      • Level: Main
      Utility room
      • Level: Second
      Heating
      • Ductless, Heat Pump, Natural Gas
      Cooling
      • Ductless
      Appliances
      • Included: Dishwasher, Microwave, Refrigerator, Stove(s)/Range(s), Tankless Water Heater, Dishwasher(s), Microwave(s), Refrigerator(s), Water Heater: Tankless
      Features
      • Dining Room
      • Flooring: Ceramic Tile, Laminate, Carpet
      • Has fireplace: No
      Interior area
      • Total structure area: 1,790
      • Total interior livable area: 1,790 sqft
      Video & virtual tour

      Property

      Parking
      • Parking features: Driveway
      Features
      • Levels: Multi/Split
      • Entry location: Main
      • Patio & porch: Second Kitchen, Second Primary Bedroom, Dining Room, Walk-In Closet(s), Water Heater
      • Has view: Yes
      • View description: Canal, City, Lake, Sound, Territorial
      • Has water view: Yes
      • Water view: Canal,Lake,Sound
      Lot
      • Size: 1,001 Square Feet
      • Features: Deck, Patio
      Details
      • Parcel number: 195970265102
      • Special conditions: Standard

      Construction

      Type & style
      • Home type: Townhouse
      • Architectural style: Townhouse
      • Property subtype: Townhouse, Single Family Residence
      Materials
      • Cement Planked, Wood Products, Cement Plank
      • Roof: Flat
      Condition
      • Very Good
      • New construction: Yes
      • Year built: 2025

      Utilities & green energy

      • Electric: Company: PSE
      • Sewer: Sewer Connected, Company: SPU
      • Water: Public, Company: SPU

      Community & HOA

      Community
      • Subdivision: Eastlake
      Location
      • Region: Seattle

      Financial & listing details

      • Price per square foot: $503/sqft
      • Annual tax amount: $3,289
      • Date on market: 7/27/2025
      • Cumulative days on market: 364 days
      • Listing terms: Conventional,FHA,VA Loan
      • Inclusions: Dishwasher(s), Microwave(s), Refrigerator(s), Stove(s)/Range(s)

        Estimated market value

        $900,300

        $855,000 - $945,000

        $5,306/mo

        Price history

        DateEventPrice
        6/24/2026Pending sale$899,950$503/sqft
        Source: NWMLS as distributed by MLS GRID #2538465 Report a problem
        6/22/2026Listed for sale$899,950$503/sqft
        Source: NWMLS as distributed by MLS GRID #2538465 Report a problem
        6/15/2026Pending sale$899,950$503/sqft
        Source: NWMLS as distributed by MLS GRID #2538465 Report a problem
        6/12/2026Listed for sale$899,950$503/sqft
        Source: NWMLS as distributed by MLS GRID #2538465 Report a problem

        Public tax history

        Tax history is unavailable.

        Monthly payment

        Est. payment

        Payment breakdown

        Explore the cost of this home by adjusting the details. Changes won't be saved.
        All calculations are estimates and provided by Zillow, Inc. for informational purposes only. Actual amounts may vary.
        HOA fees may include property taxes on listings classified as Co-Ops. Contact the listing agent and/or owner for fee details.
        Mortgage interest rates are dependent on a number of factors, including credit score, down payment, and repayment length. Interest rate data provided by Zillow Group Marketplace, Inc. as of 1/1/1970 from various mortgage lenders with which we have lead or other similar arrangements; the Estimated Payment is an average of those rates.
        See how much you could borrow to make a competitive offer.

        Climate risks

        Neighborhood: Eastlake

        Getting around

        73 / 100
        Very Walkable
        65 / 100
        Good Transit
        89 / 100
        Very Bikeable

        Nearby schools

        GreatSchools rating
        Schools provided by the listing agent
        • Elementary: Montlake
        • Middle: Meany Mid
        • High: Garfield High

        Source: NWMLS as distributed by MLS GRID. This data may not be complete. We recommend contacting the local school district to confirm school assignments for this home.

        A local agent can set up tours, give advice and negotiate with sellers.

        Browse local experts

        Similar homes