Skip main navigation
Closed
  • $281,500

    2921 Franklin St, Highland, IN 46322

    4beds
    2,287sqft
    Single Family Residence
    Built in 1952
    6,708.24 Square Feet Lot
    $281,500 Zestimate®
    $123/sqft
    $2,324 Estimated rent

    Home value

    $281,500

    $248,000 - $312,000

    $2,324/mo

    Zestimate® history
    Loading
    Loading...

    Owner options

    List your home for rent

    $2,324/mo

    Rent Zestimate®

    Find your next renter with Zillow Rental Manager. Plus, with online applications, you can quickly screen prospective tenants – for free.

    Learn more

    $2,324/mo

    Rent Zestimate®

    Refinance and save

    $1,761/mo

    Est. payment

    Refinancing to a lower rate could help reduce your monthly payments and save thousands over the life of the loan.

    See today's rates

    $1,761/mo

    Est. payment

    Explore your selling options

    Work with a Zillow partner agent

    Leverage their expertise and Zillow's premium Showcase listings to get your home seen by more buyers.

    Get started

    List with your own agent

    Get your home in front of millions of buyers by listing it on Zillow.

    Learn how to do it

    Sell it yourself

    Take full control of how buyers see your home on Zillow by listing For Sale by Owner (FSBO).

    List your home

    What's special

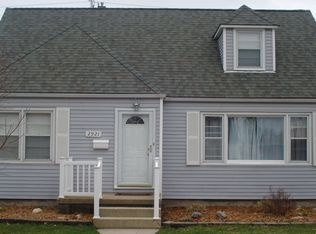
    Great LOCATION, just minutes away from Downtown, main square parks and expressway! As you enter the home, you'll notice the lovely hardwood floors that lead into the living area. The living area is bright and open with large windows that allow plenty of natural light to flow in. Right off the room is the Kitchen with natural maple cabinets, island and stainless steel appliances. Main level has 2 bedrooms and upper level has 2 bedrooms with a hidden storage room. Basement is FINISHED and made to entertain! Some updates include Newer Siding and Fence. New furnace in 2019 and New Roof in 2020.The backyard of the home is fully fenced and offers a scenic and peaceful oasis for outdoor entertaining or simply relaxing. The home also has an attached two-car garage for convenient and secure parking.this charming home offers a comfortable and spacious living space in a desirable location. It is move-in ready and waiting for its new owners to call it home.

    This property is off market, which means it's not currently listed for sale or rent on Zillow. This may be different from what's available on other websites or public sources.
    Zillow last checked:

    Listing updated:

    Listed by:

    Saso Joveski,

    Realest.com 219-808-1520,

    Pamela Joveski,

    Realest.com

    Bought with:

    Nathan Tavarez, RB19001059

    HomeSmart Realty Group

    Source: NIRA as distributed by MLS GRID,MLS#: 526818MLS Logo

    Facts & features

    Interior

    Bedrooms & bathrooms
    • Bedrooms: 4
    • Bathrooms: 2
    • Full bathrooms: 1
    • 1/2 bathrooms: 1
    Primary bedroom
    • Area: 169
    • Dimensions: 13 x 13
    Bedroom 2
    • Area: 99
    • Dimensions: 11 x 9
    Bedroom 3
    • Area: 216
    • Dimensions: 18 x 12
    Bedroom 4
    • Area: 144
    • Dimensions: 12 x 12
    Bathroom
    • Description: Full
    Bathroom
    • Description: 1/2
    Kitchen
    • Area: 110
    • Dimensions: 11 x 10
    Living room
    • Area: 216
    • Dimensions: 18 x 12
    Heating
    • Forced Air, Humidity Control, Natural Gas
    Appliances
    • Included: Dryer, Microwave, Portable Dishwasher, Refrigerator, Washer
    Features
    • Country Kitchen, Primary Downstairs
    • Basement: Interior Entry
    • Has fireplace: No
    Interior area
    • Total structure area: 2,287
    • Total interior livable area: 2,287 sqft
    • Finished area above ground: 1,366

    Property

    Parking
    • Total spaces: 1
    • Parking features: Detached
    • Garage spaces: 1
    Features
    • Levels: One and One Half
    • Patio & porch: Patio, Porch
    • Exterior features: Lighting
    • Fencing: Fenced
    • Frontage length: 55
    Lot
    • Size: 6,708 sqft
    • Dimensions: 55 x 122
    • Features: Landscaped, Level, Paved
    Details
    • Parcel number: 450721405013000026

    Construction

    Type & style
    • Home type: SingleFamily
    • Property subtype: Single Family Residence
    Condition
    • New construction: No
    • Year built: 1952

    Utilities & green energy

    • Water: Public
    • Utilities for property: Cable Available

    Community & neighborhood

    Community
    • Community features: Curbs, Sidewalks
    Location
    • Region: Highland
    • Subdivision: Highland Add 03

    HOA & financial

    HOA
    • Has HOA: No

    Other

    Other facts
    • Listing agreement: Exclusive Right To Sell
    • Listing terms: Contract,Conventional
    • Road surface type: Paved

    Price history

    DateEventPrice
    4/28/2023Sold$303,000+1.8%$132/sqft
    Source: NIRA as distributed by MLS GRID #526818 Report a problem
    3/10/2023Contingent$297,500$130/sqft
    Source: NIRA as distributed by MLS GRID #526818 Report a problem
    3/3/2023Listed for sale$297,500+85.9%$130/sqft
    Source: NIRA as distributed by MLS GRID #526818 Report a problem
    7/14/2005Sold$160,000+60.2%$70/sqft
    Source: NIRA as distributed by MLS GRID #132353 Report a problem
    1/14/2005Sold$99,900$44/sqft
    Source: NIRA as distributed by MLS GRID #120935 Report a problem

    Public tax history

    Tax history is unavailable.

    Neighborhood: 46322

    Nearby schools

    GreatSchools rating
    Get a cash offer in 3 minutes
    Find out how much your home could sell for in as little as 3 minutes with a no-obligation cash offer.
    Estimated market value
    $281,500
    Get a cash offer in 3 minutes
    Find out how much your home could sell for in as little as 3 minutes with a no-obligation cash offer.
    Estimated market value
    $281,500