Skip main navigation
Closed
Street View
  • $423,600

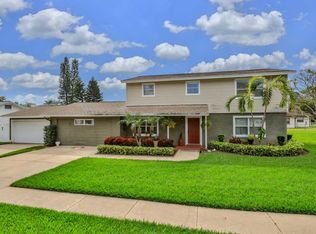
    2921 Gaslight Dr, South Daytona, FL 32119

    3beds
    2,023sqft
    Single Family Residence, Residential
    Built in 1978
    8,712 Square Feet Lot
    $423,600 Zestimate®
    $209/sqft
    $2,621 Estimated rent

    Home value

    $423,600

    $402,000 - $449,000

    $2,621/mo

    Zestimate® history
    Loading
    Loading...

    Owner options

    List your home for rent

    $2,621/mo

    Rent Zestimate®

    Find your next renter with Zillow Rental Manager. Plus, with online applications, you can quickly screen prospective tenants – for free.

    Learn more

    $2,621/mo

    Rent Zestimate®

    Refinance and save

    $2,941/mo

    Est. payment

    Refinancing to a lower rate could help reduce your monthly payments and save thousands over the life of the loan.

    See today's rates

    $2,941/mo

    Est. payment

    Explore your selling options

    Work with a Zillow partner agent

    Leverage their expertise and Zillow's premium Showcase listings to get your home seen by more buyers.

    Get started

    List with your own agent

    Get your home in front of millions of buyers by listing it on Zillow.

    Learn how to do it

    Sell it yourself

    Take full control of how buyers see your home on Zillow by listing For Sale by Owner (FSBO).

    List your home

    What's special

    Screened-in brick lined poolCovered cabanaArchitectural style roofMaster bedroomElegant bamboo hardwood floors

    This home is absolutely delightful! With its elegant bamboo hardwood floors and fireplace, it offers a warm and inviting atmosphere. This, combined with true Florida pool home features, including a fenced tree-lined yard, a screened-in brick lined pool and fountain is a perfect oasis for relaxation and enjoyment. The covered cabana provides a great space for outdoor gatherings and fun activities. Inside the home, you'll find three bedrooms, two bathrooms and an office/den. The Master Bedroom includes an additional private room that could be used as a sitting room, dressing room or nursery. A separate living room, family room and Florida room offer various spaces for different activities, ensuring that everyone has their own place to enjoy. Immaculately maintained, this home include an architectural style roof that was replaced in 2013. The A/C was updated in 2015, and the water heater in 2016. Overall, this home offers a perfect blend of indoor and outdoor living, making it an ideal place to create lasting memories and enjoy a comfortable lifestyle.

    This property is off market, which means it's not currently listed for sale or rent on Zillow. This may be different from what's available on other websites or public sources.

    Zillow last checked:

    Listing updated:

    Listed by:

    Tom Collins 407-539-4248,

    Adams, Cameron & Co., Realtors

    Bought with:

    Ryan Persad, 3460189

    Investler Realty

    Source: DBAMLS,MLS#: 1110315MLS Logo

    Facts & features

    Interior

    Bedrooms & bathrooms
    • Bedrooms: 3
    • Bathrooms: 2
    • Full bathrooms: 2
    Bedroom 1
    • Description: Owner's Suite with 12x9 Sitting Room
    • Level: Main
    • Area: 168 Square Feet
    • Dimensions: 12.00 x 14.00
    Bedroom 2
    • Level: Main
    • Area: 110 Square Feet
    • Dimensions: 10.00 x 11.00
    Bedroom 3
    • Level: Main
    • Area: 110 Square Feet
    • Dimensions: 10.00 x 11.00
    Dining room
    • Level: Main
    • Area: 156 Square Feet
    • Dimensions: 12.00 x 13.00
    Family room
    • Level: Main
    • Area: 238 Square Feet
    • Dimensions: 14.00 x 17.00
    Florida room
    • Level: Main
    • Area: 216 Square Feet
    • Dimensions: 12.00 x 18.00
    Kitchen
    • Level: Main
    • Area: 120 Square Feet
    • Dimensions: 10.00 x 12.00
    Living room
    • Level: Main
    • Area: 192 Square Feet
    • Dimensions: 12.00 x 16.00
    Office
    • Level: Main
    • Area: 90 Square Feet
    • Dimensions: 9.00 x 10.00
    Other
    • Description: Patio/Deck
    • Level: Main
    • Area: 225 Square Feet
    • Dimensions: 15.00 x 15.00
    Heating
    • Central
    Cooling
    • Central Air
    Appliances
    • Included: Refrigerator, Microwave, Electric Range, Disposal, Dishwasher
    Features
    • Ceiling Fan(s), Split Bedrooms
    • Flooring: Carpet, Tile, Wood
    • Has fireplace: Yes
    • Fireplace features: Other
    Interior area
    • Total structure area: 2,023
    • Total interior livable area: 2,023 sqft

    Property

    Parking
    • Total spaces: 2
    • Parking features: Garage
    • Garage spaces: 2
    Features
    • Levels: One
    • Stories: 1
    • Patio & porch: Deck, Patio, Porch, Rear Porch, Screened
    • Exterior features: Other
    • Pool features: In Ground, Screen Enclosure
    • Fencing: Fenced
    Lot
    • Size: 8,712 Square Feet
    • Dimensions: 72 x 123
    Details
    • Parcel number: 533314020160
    • Zoning description: Single Family

    Construction

    Type & style
    • Home type: SingleFamily
    • Architectural style: Ranch
    • Property subtype: Single Family Residence, Residential
    Materials
    • Block, Concrete, Vinyl Siding
    • Roof: Shingle
    Condition
    • New construction: No
    • Year built: 1978

    Utilities & green energy

    • Sewer: Public Sewer
    • Water: Public

    Community & HOA

    Community
    • Subdivision: Lantern Park
    HOA
    • Has HOA: No
    Location
    • Region: South Daytona

    Financial & listing details

    • Price per square foot: $209/sqft
    • Tax assessed value: $339,027
    • Annual tax amount: $2,098
    • Date on market: 6/10/2023
    • Road surface type: Paved

    Price history

    DateEventPrice
    7/25/2023Sold$415,000-4.5%$205/sqft
    Source: DBAMLS #1110315 Report a problem
    6/15/2023Contingent$434,500$215/sqft
    Source: DBAMLS #1110315 Report a problem
    6/10/2023Listed for sale$434,500+231.7%$215/sqft
    Source: DBAMLS #1110315 Report a problem
    8/1/2013Sold$131,000+28.4%$65/sqft
    Source: Public Record Report a problem
    4/12/2011Sold$102,000$50/sqft
    Source: Public Record Report a problem

    Public tax history

    YearProperty taxesTax assessment
    2025$5,725 -14.2%$339,027 +0.6%
    2024$6,672 +208.4%$336,994 +123.1%
    2023$2,163 +3.1%$151,042 +3%
    2022$2,098 $146,643 +3%
    2021-- $142,372 +1.4%
    2020$2,075 $140,406 +8.2%
    2019$2,075 +12.2%$129,766 +1.9%
    2018$1,850 +1.2%$127,346 +2.1%
    2017$1,828 -0.2%$124,727 +2.1%
    2016$1,832 +1.4%$122,162 +0.7%
    2015$1,806 -2.2%$121,313 +0.8%
    2014$1,846 $120,350 +13.2%
    2013-- $106,340 -8.8%
    2012-- $116,633 0%
    2011-- $116,688 +13.6%
    2010-- $102,729 +2.7%
    2009-- $100,028 +3.1%
    2007-- $97,017 -0.5%
    2006-- $97,491 +6.1%
    2005-- $91,894 +3%
    2004-- $89,217 +1.9%
    2003-- $87,553 +2.4%
    2002-- $85,501 +1.6%
    2001-- $84,155 +3%
    2000-- $81,704
    Find assessor info on the county website

    Neighborhood: 32119

    Nearby schools

    GreatSchools rating
    Get a cash offer in 3 minutes
    Find out how much your home could sell for in as little as 3 minutes with a no-obligation cash offer.
    Estimated market value
    $423,600
    Get a cash offer in 3 minutes
    Find out how much your home could sell for in as little as 3 minutes with a no-obligation cash offer.
    Estimated market value
    $423,600