Your private sanctuary awaits in the desirable deed restricted community of Punta Gorda Isles! Escape the noise of the world and find your peace at this magnificent Gulf Access waterfront 2 bedroom, 2 bath, saltwater pool home. Every detail has been addressed in this impeccably maintained property. The home has All New hurricane impact windows (2022) and doors. Open up the New hurricane impact sliders (2025) and step on to an expansive freshly resurfaced lanai deck and take a dip in the newly surfaced pebble finish saltwater pool. Imagine looking out your new panoramic pool screen (2024) to an unobstructed canal view gazing on the golden hour transitions where the sky turns to fire reflecting on the waters surface right at the end of your dock. Perfect for a boat offering access to Charlotte Harbor and on to the Gulf. Or just enjoy the views from inside of the updated kitchen and freshly painted family room. Almost every inch of this house has been lovingly updated from the New front door (2022) to the back, All under a New aluminum roof (2022) well insulated attic with new ducting for the New A/C (2025). New saltwater pool pump and system has been installed and a lifted A/C condenser. Enjoy the extended driveway for spacious parking, allowing more room for entertaining. This is a fantastic location, minutes to all that historic downtown Punta Gorda has to enjoy, Fisherman's Village, dining, waterfront parks, boat ramps, fishing piers, farmers markets, art galleries, live events and more! This house isn't just a house it's a lifestyle defined by tranquility, peace of mind and awe-inspiring views!
Sold for $455,000
$455,000
2921 GUADALUPE DRIVE, PUNTA GORDA, FL 33950
2beds
1,471sqft
Single Family Residence
Built in 1973
9,366 Square Feet Lot
$454,100 Zestimate®
$309/sqft
$3,564 Estimated rent
Home value
$454,100
$409,000 - $504,000
$3,564/mo
Zestimate® history
Owner options
List your home for rent
$3,564/mo
Rent Zestimate®
Find your next renter with Zillow Rental Manager. Plus, with online applications, you can quickly screen prospective tenants – for free.
$3,564/mo
Rent Zestimate®
Refinance and save
$3,068/mo
Est. payment
Refinancing to a lower rate could help reduce your monthly payments and save thousands over the life of the loan.
$3,068/mo
Est. payment
Explore your selling options
Work with a Zillow partner agent
Leverage their expertise and Zillow's premium Showcase listings to get your home seen by more buyers.
Get startedList with your own agent
Get your home in front of millions of buyers by listing it on Zillow.
Learn how to do itSell it yourself
Take full control of how buyers see your home on Zillow by listing For Sale by Owner (FSBO).
List your homeWhat's special
Gulf access waterfrontFreshly painted family roomUnobstructed canal viewUpdated kitchenSaltwater pool home
Zillow last checked:
Listing updated:
Listed by:
Dianna Charles 941-204-6804,
CHARLOTTE COUNTY PROPERTIES 941-655-8804
Bought with:
David Lawrence PA, 3359201
REALTY ONE GROUP MVP
Source: Stellar MLS,MLS#: C7519463 Originating MLS: Port Charlotte
Originating MLS: Port Charlotte
Facts & features
Interior
Bedrooms & bathrooms
- Bedrooms: 2
- Bathrooms: 2
- Full bathrooms: 2
Rooms
- Room types: Family Room, Dining Room, Living Room
Primary bedroom
- Features: Ceiling Fan(s), En Suite Bathroom, Walk-In Closet(s)
- Level: First
- Area: 247 Square Feet
- Dimensions: 19x13
Bedroom 2
- Features: Ceiling Fan(s), Built-in Closet
- Level: First
- Area: 132 Square Feet
- Dimensions: 12x11
Primary bathroom
- Features: Shower No Tub
- Level: First
- Dimensions: 12x6
Bathroom 2
- Features: Shower No Tub
- Level: First
Balcony porch lanai
- Features: Ceiling Fan(s)
- Level: First
Dining room
- Level: First
- Area: 144 Square Feet
- Dimensions: 12x12
Family room
- Features: Ceiling Fan(s)
- Level: First
- Area: 168 Square Feet
- Dimensions: 14x12
Kitchen
- Features: Stone Counters, Pantry
- Level: First
- Area: 90 Square Feet
- Dimensions: 10x9
Living room
- Features: Ceiling Fan(s)
- Level: First
- Area: 294 Square Feet
- Dimensions: 21x14
Heating
- Central, Electric
Cooling
- Central Air
Appliances
- Included: Convection Oven, Dishwasher, Dryer, Exhaust Fan, Microwave, Range, Refrigerator, Washer, Wine Refrigerator
- Laundry: Electric Dryer Hookup, In Garage, Washer Hookup
Features
- Ceiling Fan(s), Primary Bedroom Main Floor, Solid Wood Cabinets, Split Bedroom, Stone Counters, Thermostat, Walk-In Closet(s)
- Flooring: Luxury Vinyl, Tile
- Doors: Sliding Doors
- Windows: Double Pane Windows, ENERGY STAR Qualified Windows, Storm Window(s), Window Treatments, Hurricane Shutters/Windows
- Has fireplace: No
Interior area
- Total structure area: 2,115
- Total interior livable area: 1,471 sqft
Property
Parking
- Total spaces: 2
- Parking features: Garage Door Opener, Ground Level, Off Street, Oversized
- Attached garage spaces: 2
- Details: Garage Dimensions: 21x24
Features
- Levels: One
- Stories: 1
- Patio & porch: Covered, Patio, Rear Porch, Screened
- Exterior features: Lighting, Private Mailbox, Rain Gutters
- Has private pool: Yes
- Pool features: Gunite, In Ground, Lighting, Salt Water, Screen Enclosure, Solar Cover, Tile
- Has view: Yes
- View description: Pool, Water, Canal
- Has water view: Yes
- Water view: Water,Canal
- Waterfront features: Canal - Saltwater, Bay/Harbor Access, Saltwater Canal Access, Gulf/Ocean Access, Intracoastal Waterway Access, River Access, Bridges - Fixed, No Wake Zone, Seawall
- Body of water: SAN MARINO CANAL
Lot
- Size: 9,366 Square Feet
- Dimensions: 88 x 116 x 73 x 117
- Features: City Lot, Landscaped
- Residential vegetation: Mature Landscaping, Trees/Landscaped
Details
- Parcel number: 412213252004
- Zoning: GS-3.5
- Special conditions: None
Construction
Type & style
- Home type: SingleFamily
- Architectural style: Florida
- Property subtype: Single Family Residence
Materials
- Block, Stucco
- Foundation: Slab
- Roof: Metal
Condition
- Completed
- New construction: No
- Year built: 1973
Utilities & green energy
- Sewer: Public Sewer
- Water: Public
- Utilities for property: BB/HS Internet Available, Cable Available, Electricity Connected, Fiber Optics, Fire Hydrant, Phone Available, Public, Sewer Connected, Street Lights, Water Connected
Green energy
- Energy efficient items: Windows
Community & HOA
Community
- Features: Public Boat Ramp, Deed Restrictions, Park, Playground, Tennis Court(s)
- Security: Smoke Detector(s)
- Pet fee: $0 monthly
- Subdivision: PUNTA GORDA ISLES SEC 14
HOA
- Has HOA: No
Location
- Region: Punta Gorda
Financial & listing details
- Price per square foot: $309/sqft
- Tax assessed value: $479,637
- Annual tax amount: $6,153
- Date on market: 1/3/2026
- Cumulative days on market: 74 days
- Listing terms: Cash,Conventional,FHA,VA Loan
- Ownership: Fee Simple
- Total actual rent: 0
- Electric utility on property: Yes
- Road surface type: Paved, Asphalt
Price history
| Date | Event | Price |
|---|---|---|
| 4/29/2026 | Sold | $455,000-5.2%$309/sqft |
Source:  Stellar MLS #C7519463 Report a problem Stellar MLS #C7519463 Report a problem | ||
| 3/18/2026 | Pending sale | $479,900$326/sqft |
Source: Stellar MLS #C7519463 Report a problem | ||
| 2/2/2026 | Price change | $479,900-4%$326/sqft |
Source: Stellar MLS #C7519463 Report a problem | ||
| 1/3/2026 | Listed for sale | $499,900+51.5%$340/sqft |
Source: Stellar MLS #C7519463 Report a problem | ||
| 2/21/2018 | Sold | $330,000-1.5%$224/sqft |
Source: Public Record Report a problem | ||
| 1/15/2018 | Pending sale | $335,000$228/sqft |
Source: RE/MAX ANCHOR REALTY #C7247554 Report a problem | ||
| 1/15/2018 | Listed for sale | $335,000$228/sqft |
Source: RE/MAX ANCHOR OF MARINA PARK #C7247554 Report a problem | ||
| 1/15/2018 | Pending sale | $335,000$228/sqft |
Source: RE/MAX ANCHOR OF MARINA PARK #C7247554 Report a problem | ||
| 1/9/2018 | Listed for sale | $335,000+139.3%$228/sqft |
Source: RE/MAX ANCHOR OF MARINA PARK #C7247554 Report a problem | ||
| 3/17/1997 | Sold | $140,000$95/sqft |
Source: Public Record Report a problem | ||
Public tax history
| Year | Property taxes | Tax assessment |
|---|---|---|
| 2025 | $6,153 +6.4% | $329,983 +5% |
| 2024 | $5,781 +3.1% | $314,148 +3% |
| 2023 | $5,606 +5% | $305,010 +2.8% |
| 2022 | $5,341 +6.6% | $296,663 +3% |
| 2021 | $5,009 +5.5% | $288,022 +1.4% |
| 2020 | $4,748 -0.9% | $284,045 +2.3% |
| 2019 | $4,788 -6.2% | $277,659 +2.1% |
| 2018 | $5,106 | $272,054 +49.8% |
| 2017 | $5,106 +75.8% | $181,593 +2.1% |
| 2016 | $2,905 +0.3% | $177,858 +0.7% |
| 2015 | $2,896 -0.8% | $176,622 +0.8% |
| 2014 | $2,920 +23.7% | $175,220 +3.2% |
| 2013 | $2,360 +2.6% | $169,745 +3% |
| 2012 | $2,301 +7.7% | $164,801 |
| 2011 | $2,135 -1% | $164,801 +1.5% |
| 2010 | $2,157 +9.2% | $162,366 +2.7% |
| 2009 | $1,976 | $158,097 +7.9% |
| 2007 | -- | $146,576 |
| 2006 | -- | $146,576 +3.9% |
| 2005 | -- | $141,012 +1.9% |
| 2004 | -- | $138,383 |
| 2003 | -- | $138,383 +2.4% |
| 2002 | $2,089 +0.8% | $135,140 +1.6% |
| 2001 | $2,072 +9.3% | $133,012 +8.9% |
| 2000 | $1,896 | $122,166 |
Find assessor info on the county website
Neighborhood: 33950
Nearby homes
- $435,9002 bd2 ba1.9k sqft2915 Guadalupe Dr, Punta Gorda, FL 33950Off Market
- $561,2003 bd2 ba1.8k sqft2925 Guadalupe Dr, Punta Gorda, FL 33950Off Market
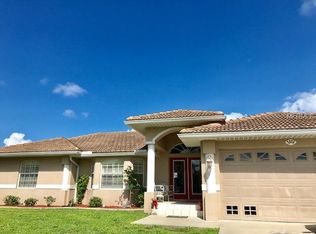
- $450,0002 bd2 ba1.5k sqft3001 Guadalupe Dr, Punta Gorda, FL 33950Off Market

- $404,0003 bd2 ba1.7k sqft2909 Guadalupe Dr, Punta Gorda, FL 33950Off Market

- $247,2002 bd2 ba1.2k sqft2918 Guadalupe Dr, Punta Gorda, FL 33950Off Market
- $406,9003 bd2 ba1.6k sqft2922 Guadalupe Dr, Punta Gorda, FL 33950Off Market
- $310,0002 bd2 ba1.4k sqft2910 Guadalupe Dr, Punta Gorda, FL 33950Sold
- $288,4003 bd2 ba1.6k sqft2926 Guadalupe Dr, Punta Gorda, FL 33950Off Market
Nearby schools
GreatSchools rating
- 8/10Sallie Jones Elementary SchoolGrades: PK-5Distance: 1.7 mi
- 4/10Punta Gorda Middle SchoolGrades: 6-8Distance: 2 mi
- 5/10Charlotte High SchoolGrades: 9-12Distance: 1.8 mi
Schools provided by the listing agent
- Elementary: Sallie Jones Elementary
- Middle: Punta Gorda Middle
- High: Charlotte High
Source: Stellar MLS. This data may not be complete. We recommend contacting the local school district to confirm school assignments for this home.
Get a cash offer in 3 minutes
Find out how much your home could sell for in as little as 3 minutes with a no-obligation cash offer.
Estimated market value
$454,100
Get a cash offer in 3 minutes
Find out how much your home could sell for in as little as 3 minutes with a no-obligation cash offer.
Estimated market value
$454,100
- Florida
- Charlotte County
- Punta Gorda
- 33950
- 2921 GUADALUPE DRIVE
Nearby cities
Nearby zip codes
Other Punta Gorda Topics
