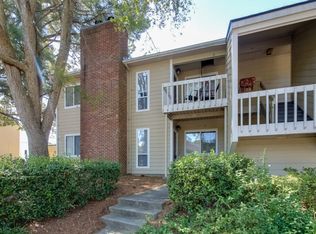
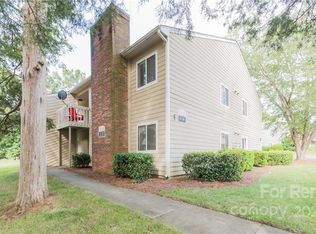
Location, Lifestyle, and Low-Maintenance Living! Welcome to this charming 2-story condo nestled in one of Charlotte's most desirable areas, just minutes from SouthPark, Park Road Shopping Center, Uptown Charlotte, and countless dining, shopping, and entertainment destinations.

Inside, you'll find a warm and inviting floor plan featuring a cozy wood-burning fireplace that creates the perfect focal point for relaxing evenings at home. The home offers comfortable living spaces with a dedicated dining area and a well-appointed kitchen featuring a convenient pass-through opening and breakfast bar, providing an open feel while maintaining a separate kitchen layout.
Step outside to your own private fenced patio, a peaceful retreat backing to a beautiful wooded area that offers privacy and a natural setting rarely found in condo living. It's the perfect spot for morning coffee, outdoor dining, or simply unwinding after a busy day.
Ideally located near SouthPark Mall, Phillips Place, Park Road Park, and Little Sugar Creek Greenway, residents enjoy easy access to some of Charlotte's best shopping, dining, recreation, and entertainment options. Commuters will appreciate the convenient access to Uptown Charlotte, major employment centers, hospitals, and I-77.
Whether you're a first-time homebuyer, downsizing, or looking for an investment opportunity, this well-located condo combines comfort, convenience, and outdoor enjoyment in the heart of highly sought-after South Charlotte. Recent updates: HVAC $800 repair done, Electric hot water heater 2026. Sold as-is.
Closed
Zillow last checked:
Listing updated:
Bought with:
Lisa Rainey
Lochmoor Realty LLC
Source: Canopy MLS as distributed by MLS GRID,MLS#: 4392812
Price history
| Date | Event | Price |
|---|---|---|
| 8/12/2026 | Sold | $175,000-5.4%$154/sqft |
Source:  Canopy MLS as distributed by MLS GRID #4392812 Report a problem Canopy MLS as distributed by MLS GRID #4392812 Report a problem | ||
| 7/8/2026 | Price change | $185,000-2.6%$163/sqft |
Source: Canopy MLS as distributed by MLS GRID #4392812 Report a problem | ||
| 6/18/2026 | Listed for sale | $190,000-5%$167/sqft |
Source: Canopy MLS as distributed by MLS GRID #4392812 Report a problem | ||
| 6/11/2026 | Listing removed | $200,000$176/sqft |
Source: Canopy MLS as distributed by MLS GRID #4383278 Report a problem | ||
| 6/1/2026 | Price change | $200,000-6.5%$176/sqft |
Source: Canopy MLS as distributed by MLS GRID #4383278 Report a problem | ||
| 5/19/2026 | Listed for sale | $214,000+127.7%$188/sqft |
Source: Canopy MLS as distributed by MLS GRID #4383278 Report a problem | ||
| 12/30/2013 | Sold | $94,000-2%$83/sqft |
Source: Public Record Report a problem | ||
| 10/31/2013 | Price change | $95,900-4.1%$84/sqft |
Source: Coldwell Banker United, Realtors #2161741 Report a problem | ||
| 8/25/2013 | Listed for sale | $100,000$88/sqft |
Source: Coldwell Banker United Realtors #2161741 Report a problem | ||
| 8/15/2013 | Pending sale | $100,000$88/sqft |
Source: Coldwell Banker United Realtors #2161741 Report a problem | ||
| 7/31/2013 | Price change | $100,000-4.7%$88/sqft |
Source: Coldwell Banker United Realtors #2161741 Report a problem | ||
| 6/21/2013 | Listed for sale | $104,900-8.8%$92/sqft |
Source: Coldwell Banker United Realtors #2161741 Report a problem | ||
| 10/31/2010 | Listing removed | $115,000$101/sqft |
Source: Coldwell Banker United, Realtors of North Carolina #949999 Report a problem | ||
| 10/8/2010 | Price change | $115,000-2.1%$101/sqft |
Source: Coldwell Banker United, Realtors of North Carolina #949999 Report a problem | ||
| 9/17/2010 | Listed for sale | $117,500-2%$103/sqft |
Source: Coldwell Banker United, Realtors of North Carolina #949999 Report a problem | ||
| 7/16/2010 | Listing removed | $119,900$105/sqft |
Source: Coldwell Banker United, Realtors of North Carolina #949999 Report a problem | ||
| 7/1/2010 | Listed for sale | $119,900$105/sqft |
Source: Coldwell Banker United, Realtors of North Carolina #949999 Report a problem | ||
| 5/29/2010 | Listing removed | $119,900$105/sqft |
Source: Dickens-Mitchener & Associates #917099 Report a problem | ||
| 3/20/2010 | Price change | $119,900-2.5%$105/sqft |
Source: Dickens-Mitchener & Associates #917099 Report a problem | ||
| 2/17/2010 | Listed for sale | $123,000+35.2%$108/sqft |
Source: Dickens-Mitchener & Associates #917099 Report a problem | ||
| 4/13/2006 | Sold | $91,000+2.2%$80/sqft |
Source: Public Record Report a problem | ||
| 11/4/2002 | Sold | $89,000$78/sqft |
Source: Public Record Report a problem | ||
Nearby homes
- $163,0001 bd1 ba696 sqft6125 Heathstone Ln APT A, Charlotte, NC 28210Off Market
- $162,9001 bd1 ba695 sqft6125 Heathstone Ln APT B, Charlotte, NC 28210Off Market
- $167,4001 bd1 ba696 sqft6125 Heathstone Ln APT C, Charlotte, NC 28210Off Market
- $161,0001 bd1 ba696 sqft6125 Heathstone Ln APT D, Charlotte, NC 28210Off Market
Get a cash offer in 3 minutes
Find out how much your home could sell for in as little as 3 minutes with a no-obligation cash offer.
Estimated market value
$174,400
