You'll love the convenience of this immaculate 2 bedroom home with numerous updates done over the last 10 years. Enjoy the completely remodeled kitchen with beautiful hickory cabinets, tile flooring, solid surface countertops and appliances. Open to the casual dining area that walks out to the covered back patio. Refinished hardwood flooring in the hallway, plus newer carpeting in the living room and bedrooms. Remodeled full bath with a walk-in shower stall and 2 sinks. First floor laundry. Full clean, dry basement. Breezeway to the attached garage. Storage shed provides additional space for outdoor tools, mower, etc. Wide concrete driveway for additional parking space. Located in a beautiful country setting, yet close to shopping on upper Peach Street. Gas Hot Water Tank 2022. Central Air 2016.
Pending
$235,000
2921 Hershey Rd, Erie, PA 16506
2beds
1,093sqft
Single Family Residence
Built in 1955
0.43 Acres Lot
$237,800 Zestimate®
$215/sqft
$-- HOA
What's special
First floor laundryFull clean dry basementCompletely remodeled kitchenSolid surface countertopsTile flooringBeautiful hickory cabinetsCovered back patio
- 8 days
- 1,339
- 104
Likely to sell faster than
Zillow last checked:
Listing updated:
Listed by:
Carol Johnson (814)833-9801,
RE/MAX Real Estate Group Erie 814-833-9801,
Brian Johnson 814-449-0752,
RE/MAX Real Estate Group Erie
Source: GEMLS,MLS#: 193213Originating MLS: Greater Erie Board Of Realtors
Facts & features
Interior
Bedrooms & bathrooms
- Bedrooms: 2
- Bathrooms: 1
- Full bathrooms: 1
Bedroom
- Level: First
- Dimensions: 10x11
Bedroom
- Level: First
- Dimensions: 10x11
Dining room
- Level: First
- Dimensions: 9x10
Other
- Level: First
Kitchen
- Description: Custom
- Level: First
- Dimensions: 10x15
Laundry
- Level: First
Living room
- Description: Formal
- Level: First
- Dimensions: 17x22
Mud room
- Level: First
- Dimensions: 6x8
Heating
- Forced Air, Gas
Cooling
- Central Air
Appliances
- Included: Dishwasher, Gas Oven, Gas Range, Refrigerator, Dryer, Washer
Features
- Ceiling Fan(s)
- Flooring: Carpet, Hardwood, Tile
- Basement: Full
- Has fireplace: No
Interior area
- Total structure area: 1,093
- Total interior livable area: 1,093 sqft
Property
Parking
- Total spaces: 1
- Parking features: Attached, Garage Door Opener
- Attached garage spaces: 1
Features
- Levels: One
- Stories: 1
- Patio & porch: Covered, Deck, Patio
- Exterior features: Covered Patio, Deck, Storage
Lot
- Size: 0.43 Acres
- Dimensions: 157 x 144 x 0 x 0
- Features: Landscaped
Details
- Additional structures: Shed(s)
- Parcel number: 40002005.0014.00
- Zoning description: R-1
Construction
Type & style
- Home type: SingleFamily
- Architectural style: One Story
- Property subtype: Single Family Residence
Materials
- Aluminum Siding, Vinyl Siding
- Roof: Composition
Condition
- Resale,Very Good Condition
- Year built: 1955
Utilities & green energy
- Sewer: Septic Tank
- Water: Public
Community & HOA
Location
- Region: Erie
Financial & listing details
- Price per square foot: $215/sqft
- Tax assessed value: $108,010
- Annual tax amount: $2,248
- Date on market: 9/15/2026
- Cumulative days on market: 10 days
- Road surface type: Paved
Estimated market value
$237,800
$226,000 - $250,000
$1,367/mo
Price history
| Date | Event | Price |
|---|---|---|
| 9/18/2026 | Pending sale | $235,000$215/sqft |
Source: GEMLS #193213 Report a problem | ||
| 9/15/2026 | Listed for sale | $235,000+119.6%$215/sqft |
Source: GEMLS #193213 Report a problem | ||
| 10/9/2015 | Sold | $107,000$98/sqft |
Source: GEMLS #46293 Report a problem | ||
Public tax history
| Year | Property taxes | Tax assessment |
|---|---|---|
| 2026 | $2,482 +1.5% | $108,010 |
| 2025 | $2,446 +3.3% | $108,010 |
| 2024 | $2,369 +10.3% | $108,010 |
| 2023 | $2,148 +2.7% | $108,010 |
| 2022 | $2,091 | $108,010 |
| 2021 | $2,091 +207.3% | $108,010 |
| 2020 | $680 -63% | $108,010 |
| 2019 | $1,840 -23.1% | $108,010 |
| 2018 | $2,392 +7.1% | $108,010 |
| 2017 | $2,233 +1.2% | $108,010 |
| 2016 | $2,206 +95.4% | $108,010 |
| 2015 | $1,129 -31.5% | $108,010 |
| 2014 | $1,648 +209.5% | $108,010 |
| 2013 | $532 +8% | $108,010 +32.5% |
| 2012 | $493 | $81,530 |
| 2011 | $493 | $81,530 |
| 2010 | $493 +11% | $81,530 |
| 2009 | $444 | $81,530 |
| 2008 | -- | $81,530 |
| 2005 | $439 -0.6% | $81,530 |
| 2004 | $441 | $81,530 |
| 2003 | -- | $81,530 +756.4% |
| 2002 | -- | $9,520 |
| 2000 | -- | $9,520 |
Find assessor info on the county website
Monthly payment
Est. payment
Payment breakdown
Explore the cost of this home by adjusting the details. Changes won't be saved.Climate risks
Neighborhood: 16506
Nearby schools
Schools provided by the listing agent
- District: Fort LeBoeuf
Source: GEMLS. This data may not be complete. We recommend contacting the local school district to confirm school assignments for this home.
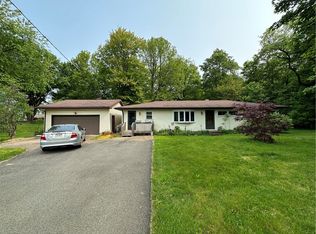
Similar homes
- $229,9002 bd1 ba1.2k sqft2506 Loveland Ave, Erie, PA 16506For Sale
 MLS ID #193280, Max Rankin, RE/MAX Lakeland Realty - Erie. GEMLS
 - $239,9003 bd1 ba1.2k sqft3413 Washington Ave, Erie, PA 16508For Sale
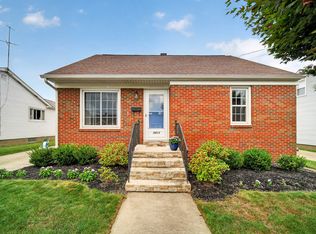 MLS ID #193218, Jennie Bone, Howard Hanna Erie Southwest. GEMLS
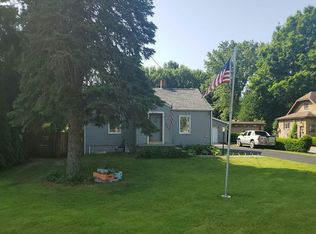
 - $209,9003 bd3 ba1.3k sqft4002 Allegheny Rd, Erie, PA 16509For Sale
 MLS ID #193161, JP Hood, eXp Realty - Erie. GEMLS
 - $--2 bd1 ba982 sqft2441 Norcross Rd, Erie, PA 16510Auction
 Auction.com 2
