Skip main navigation
Closed
  • Listed by: Keller Williams Realty West • Brandy M Dudenhoeffer • 314-440-8900
    Bought with: Keller Williams Realty West Partners
    $387,300

    2921 Highway P, O'Fallon, MO 63366

    3beds
    1,339sqft
    Single Family Residence
    Built in 1967
    1.29 Acres Lot
    $387,300 Zestimate®
    $289/sqft
    $2,000 Estimated rent

    Home value

    $387,300

    $321,000 - $465,000

    $2,000/mo

    Zestimate® history
    Loading
    Loading...

    Owner options

    List your home for rent

    $2,000/mo

    Rent Zestimate®

    Find your next renter with Zillow Rental Manager. Plus, with online applications, you can quickly screen prospective tenants – for free.

    Learn more

    $2,000/mo

    Rent Zestimate®

    Refinance and save

    $2,572/mo

    Est. payment

    Refinancing to a lower rate could help reduce your monthly payments and save thousands over the life of the loan.

    See today's rates

    $2,572/mo

    Est. payment

    Explore your selling options

    Work with a Zillow partner agent

    Leverage their expertise and Zillow's premium Showcase listings to get your home seen by more buyers.

    Get started

    List with your own agent

    Get your home in front of millions of buyers by listing it on Zillow.

    Learn how to do it

    Sell it yourself

    Take full control of how buyers see your home on Zillow by listing For Sale by Owner (FSBO).

    List your home

    What's special

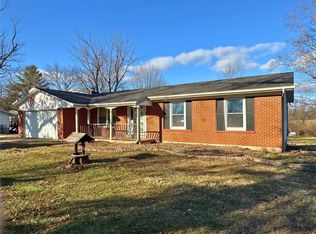
    Looking for a home with the country feel but not too far from everything? This ranch home sits on 1.2 acres that backs to trees and open ground. Unincorporated St Charles county. The home has been recently remodeled, must see! Covered front porch greets you, walk into the front living room with wood flooring. Kitchen updated with new counter tops, appliances, back splash and added a breakfast bar/island. Family room off of the kitchen could also be used as a formal dining room. This room features a wood burning fireplace with barn wood wall, new french doors take you to the large patio. From the back door off of the kitchen you get to enjoy the huge covered deck, what a view! Enjoy your coffee watching and enjoying wild life, nature and more. Both bathrooms have been updated, the hall full bath has beautiful full tile shower surround with built in shelf for storage. Master bedroom has a half bath. Plenty of parking here, driveway is extended along the side of the garage.

    This property is not currently displayed as for sale or rent on Zillow. This may be different from what's on other websites or public sources.

    Zillow last checked:

    Listing updated:

    Listed by:

    Brandy M Dudenhoeffer 314-440-8900,

    Keller Williams Realty West

    Bought with:

    Jeremy M Barrett, 2013036105

    Keller Williams Realty West Partners

    Source: MARIS,MLS#: 16073058MLS LogoOriginating MLS: St. Louis Association of REALTORS

    Facts & features

    Interior

    Bedrooms & bathrooms
    • Bedrooms: 3
    • Bathrooms: 2
    • Full bathrooms: 1
    • 1/2 bathrooms: 1
    • Main level bathrooms: 2
    • Main level bedrooms: 3
    Primary bedroom
    • Features: Floor Covering: Carpeting, Wall Covering: Some
    • Level: Main
    Bedroom
    • Features: Floor Covering: Carpeting, Wall Covering: Some
    • Level: Main
    Bedroom
    • Features: Floor Covering: Carpeting, Wall Covering: Some
    • Level: Main
    Family room
    • Features: Floor Covering: Laminate, Wall Covering: None
    • Level: Main
    Kitchen
    • Features: Floor Covering: Ceramic Tile, Wall Covering: None
    • Level: Main
    Living room
    • Features: Floor Covering: Wood, Wall Covering: Some
    • Level: Main
    Heating
    • Forced Air, Propane
    Cooling
    • Attic Fan, Ceiling Fan(s), Central Air, Electric
    Appliances
    • Included: Dishwasher, Microwave, Electric Range, Electric Oven, Refrigerator, Propane Water Heater
    Features
    • Kitchen/Dining Room Combo, Entrance Foyer, Breakfast Bar, Kitchen Island, Eat-in Kitchen, Pantry
    • Flooring: Carpet, Hardwood
    • Doors: Panel Door(s), French Doors
    • Windows: Insulated Windows
    • Basement: Full,Concrete,Sump Pump,Unfinished,Walk-Out Access
    • Number of fireplaces: 1
    • Fireplace features: Family Room, Wood Burning
    Interior area
    • Total structure area: 1,339
    • Total interior livable area: 1,339 sqft
    • Finished area above ground: 1,339

    Property

    Parking
    • Total spaces: 2
    • Parking features: Additional Parking, Attached, Garage, Garage Door Opener, Off Street, Oversized, Storage, Workshop in Garage
    • Attached garage spaces: 2
    Features
    • Levels: One
    • Patio & porch: Covered, Deck, Patio
    Lot
    • Size: 1.29 Acres
    • Dimensions: 125 x 410
    • Features: Adjoins Wooded Area
    Details
    • Parcel number: 200312573000015.0150000
    • Special conditions: Standard

    Construction

    Type & style
    • Home type: SingleFamily
    • Architectural style: Ranch,Traditional
    • Property subtype: Single Family Residence
    Materials
    • Stone Veneer, Brick Veneer, Steel Siding
    Condition
    • Year built: 1967

    Utilities & green energy

    • Sewer: Septic Tank
    • Water: Shared Well, Well

    Community & HOA

    Community
    • Subdivision: Us Surv 2573
    Location
    • Region: Ofallon

    Financial & listing details

    • Price per square foot: $289/sqft
    • Annual tax amount: $1,670
    • Date on market: 10/24/2016
    • Cumulative days on market: 146 days
    • Listing terms: Cash,Conventional,FHA,VA Loan
    • Ownership: Private
    • Road surface type: Asphalt

    Price history

    DateEventPrice
    5/2/2017Sold--
    Source: MARIS #16073058 Report a problem

    Public tax history

    Tax history is unavailable.

    Neighborhood: 63366

    Nearby schools

    GreatSchools rating
    Schools provided by the listing agent
    • Elementary: Mount Hope Elem.
    • Middle: Ft. Zumwalt North Middle
    • High: Ft. Zumwalt North High

    Source: MARIS. This data may not be complete. We recommend contacting the local school district to confirm school assignments for this home.

    Get a cash offer in 3 minutes
    Find out how much your home could sell for in as little as 3 minutes with a no-obligation cash offer.
    Estimated market value
    $387,300
    Get a cash offer in 3 minutes
    Find out how much your home could sell for in as little as 3 minutes with a no-obligation cash offer.
    Estimated market value
    $387,300