Surrounded by the serene beauty of the North Chagrin Reservation Metro Park, this custom-designed home blends timeless craftsmanship with modern convenience, all on a private 2.4-acre wooded lot. A circular driveway leads to a 3-car garage, welcoming you to this meticulously crafted retreat. Step inside to discover a thoughtfully designed layout perfect for one-floor living. The great room, with its striking barrel ceiling and stone fireplace, flows seamlessly into the dining area, making it ideal for entertaining. The den, with built-ins, offers a cozy retreat for reading or relaxing. The chef’s kitchen is both stylish and functional, featuring top-of-the-line appliances, fireplace, and ample space to create culinary masterpieces. A separate office provides the ideal setup for working from home. The luxurious owner’s suite provides a true retreat with two walk-in closets and a spa-like marble en-suite, complete with a soaking tub and separate shower, two separate vanities. Two additional bedrooms share a bath. The walk-out lower level offers versatility for recreation or storage. Whether relaxing on the private grounds or exploring the nearby park trails, this home is a rare gem combining modern convenience, craftsmanship, and serene natural surroundings. Hunters Woods Ln is a dedicated street. Each homeowner contributes $1,500 twice a year for maintenance of road, maintenance of common grounds and snowplowing.
Closed
$928,500
2921 Hunters Woods Ln, Willoughby Hills, OH 44094
3beds
3,671sqft
Single Family Residence
Built in 1998
2.25 Acres Lot
$974,600 Zestimate®
$253/sqft
$4,565 Estimated rent
Home value
$974,600
$858,000 - $1.10M
$4,565/mo
Zestimate® history
Owner options
List your home for rent
$4,565/mo
Rent Zestimate®
Find your next renter with Zillow Rental Manager. Plus, with online applications, you can quickly screen prospective tenants – for free.
$4,565/mo
Rent Zestimate®
Refinance and save
$6,248/mo
Est. payment
Refinancing to a lower rate could help reduce your monthly payments and save thousands over the life of the loan.
$6,248/mo
Est. payment
Explore your selling options
Work with a Zillow partner agent
Leverage their expertise and Zillow's premium Showcase listings to get your home seen by more buyers.
Get startedList with your own agent
Get your home in front of millions of buyers by listing it on Zillow.
Learn how to do itSell it yourself
Take full control of how buyers see your home on Zillow by listing For Sale by Owner (FSBO).
List your homeWhat's special
Separate officeGreat roomTop-of-the-line appliancesCircular drivewayTwo separate vanitiesPrivate groundsSoaking tub
Zillow last checked:
Listing updated:
Listed by:
Janice G Carson janicecarson@howardhanna.com440-622-8181,
Howard Hanna
Bought with:
Sarah Marnell, 2021000271
EXP Realty, LLC.
Source: MLS Now,MLS#: 5096902Originating MLS: Akron Cleveland Association of REALTORS
Facts & features
Interior
Bedrooms & bathrooms
- Bedrooms: 3
- Bathrooms: 5
- Full bathrooms: 3
- 1/2 bathrooms: 2
- Main level bathrooms: 4
- Main level bedrooms: 3
Primary bedroom
- Description: Flooring: Carpet
- Features: Window Treatments
- Level: First
- Dimensions: 29.00 x 18.00
Bedroom
- Description: Flooring: Carpet
- Features: Window Treatments
- Level: First
- Dimensions: 15.00 x 13.00
Bedroom
- Description: Flooring: Carpet
- Features: Window Treatments
- Level: First
- Dimensions: 15.00 x 13.00
Basement
- Level: Lower
- Dimensions: 54 x 54
Dining room
- Description: Flooring: Wood
- Features: Window Treatments
- Level: First
- Dimensions: 15.00 x 13.00
Great room
- Description: Flooring: Carpet
- Features: Fireplace
- Level: First
- Dimensions: 25 x 18
Kitchen
- Description: Flooring: Wood
- Features: Fireplace, Window Treatments
- Level: First
- Dimensions: 28.00 x 17.00
Laundry
- Level: First
- Dimensions: 10 x 8
Library
- Description: Flooring: Carpet
- Level: First
- Dimensions: 16 x 13
Office
- Description: Flooring: Carpet
- Level: First
- Dimensions: 14 x 14
Heating
- Forced Air, Gas
Cooling
- Central Air
Appliances
- Included: Built-In Oven, Dryer, Dishwasher, Disposal, Refrigerator, Washer
Features
- Wired for Sound
- Basement: Full,Unfinished,Walk-Out Access
- Number of fireplaces: 2
Interior area
- Total structure area: 3,671
- Total interior livable area: 3,671 sqft
- Finished area above ground: 3,671
Property
Parking
- Parking features: Attached, Garage, Garage Door Opener, Heated Garage
- Attached garage spaces: 3
Features
- Levels: One
- Stories: 1
- Patio & porch: Patio
- Fencing: Wood
- Has view: Yes
- View description: Trees/Woods
Lot
- Size: 2.25 Acres
- Features: Cul-De-Sac, Wooded
Details
- Additional structures: Outbuilding, Storage
- Parcel number: 31A001F010070
Construction
Type & style
- Home type: SingleFamily
- Architectural style: Ranch
- Property subtype: Single Family Residence
Materials
- Cedar, Stone
- Roof: Asphalt,Fiberglass
Condition
- Year built: 1998
Utilities & green energy
- Sewer: Septic Tank
- Water: Public
Community & HOA
Community
- Security: Security System, Smoke Detector(s)
- Subdivision: Hunters Woods
HOA
- Has HOA: No
Location
- Region: Willoughby Hills
Financial & listing details
- Price per square foot: $253/sqft
- Tax assessed value: $785,430
- Annual tax amount: $14,911
- Date on market: 2/1/2025
- Cumulative days on market: 5 days
- Listing agreement: Exclusive Right To Sell
Price history
| Date | Event | Price |
|---|---|---|
| 3/18/2025 | Sold | $928,500+4.3%$253/sqft |
Source: Public Record Report a problem | ||
| 2/7/2025 | Pending sale | $890,000$242/sqft |
Source: MLS Now #5096902 Report a problem | ||
| 2/6/2025 | Listed for sale | $890,000$242/sqft |
Source: MLS Now #5096902 Report a problem | ||
| 2/6/2025 | Pending sale | $890,000$242/sqft |
Source: MLS Now #5096902 Report a problem | ||
| 2/1/2025 | Listed for sale | $890,000+5.3%$242/sqft |
Source: MLS Now #5096902 Report a problem | ||
| 11/1/2004 | Sold | $845,000+724.4%$230/sqft |
Source: Public Record Report a problem | ||
| 11/12/1996 | Sold | $102,500$28/sqft |
Source: Public Record Report a problem | ||
Public tax history
| Year | Property taxes | Tax assessment |
|---|---|---|
| 2025 | $13,879 -6.9% | $274,900 |
| 2024 | $14,911 +27% | $274,900 +46.3% |
| 2023 | $11,740 -0.4% | $187,960 |
| 2022 | $11,790 -0.5% | $187,960 |
| 2021 | $11,845 +0.2% | $187,960 +12% |
| 2020 | $11,816 +7.7% | $167,820 |
| 2019 | $10,975 +10% | $167,820 +14.8% |
| 2018 | $9,978 | $146,200 |
| 2017 | $9,978 +0.2% | $146,200 |
| 2016 | $9,956 +0.3% | $146,200 |
| 2015 | $9,924 +5.1% | $146,200 |
| 2014 | $9,440 0% | $146,200 |
| 2013 | $9,443 +3.9% | $146,200 |
| 2012 | $9,089 +6.3% | $146,200 -7.8% |
| 2011 | $8,554 +2% | $158,490 |
| 2010 | $8,389 +4.2% | $158,490 0% |
| 2009 | $8,047 +3.3% | $158,491 -11% |
| 2008 | $7,792 +1% | $178,081 |
| 2007 | $7,716 -40.5% | $178,081 |
| 2006 | $12,968 -3.9% | $178,081 -2.7% |
| 2005 | $13,493 -0.6% | $183,082 |
| 2004 | $13,579 +3.3% | $183,082 |
| 2003 | $13,143 +15.7% | $183,082 +12.8% |
| 2002 | $11,356 -0.3% | $162,247 |
| 2001 | $11,385 -0.1% | $162,247 |
| 2000 | $11,396 +10.4% | $162,247 +11.9% |
| 1999 | $10,327 | $144,985 |
Find assessor info on the county website
Neighborhood: 44094
Nearby homes
- $730,3005 bd3 ba3.1k sqft2931 Hunters Woods Ln, Willoughby, OH 44094Off Market
- $742,9004 bd3 ba4k sqft2941 Hunters Woods Ln, Willoughby, OH 44094Off Market
- $864,5004 bd4 ba5k sqft2901 Hunters Woods Ln, Willoughby Hills, OH 44094Off Market
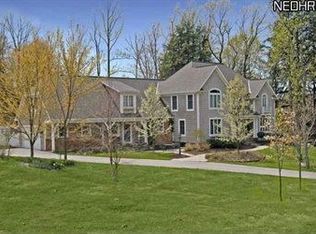
- $157,900-- bd-- ba-- sqft2911 Hunters Woods Ln, Willoughby Hills, OH 44094Off Market
- $711,3003 bd2 ba3.7k sqft37375 Rogers Rd, Willoughby, OH 44094Off Market
- $605,2004 bd2 ba2.6k sqft37365 Rogers Rd, Willoughby, OH 44094Off Market
- $19,430-- bd-- ba-- sqft2960 Hunters Woods Ln, Willoughby Hills, OH 44094Off Market
- $--3.2 AcresHunters Woods Ln, Willoughby, OH 44094Off Market
Nearby schools
GreatSchools rating
- 5/10Edison Elementary SchoolGrades: K-5Distance: 3.3 mi
- 6/10Willoughby Middle SchoolGrades: 6-8Distance: 3.4 mi
- 7/10South High SchoolGrades: 9-12Distance: 3.5 mi
Schools provided by the listing agent
- District: Willoughby-Eastlake - 4309
Source: MLS Now. This data may not be complete. We recommend contacting the local school district to confirm school assignments for this home.
Get a cash offer in 3 minutes
Find out how much your home could sell for in as little as 3 minutes with a no-obligation cash offer.
Estimated market value
$974,600
Get a cash offer in 3 minutes
Find out how much your home could sell for in as little as 3 minutes with a no-obligation cash offer.
Estimated market value
$974,600
- Ohio
- Lake County
- Willoughby Hills
- 44094
- 2921 Hunters Woods Ln
Nearby cities
Nearby zip codes
Other Willoughby Hills Topics
- Apartments for Rent in 44094
- Houses for Sale in 44094
- Houses for Rent in 44094
- 44094 Real Estate
- Willoughby Hills Condos
- Houses for Sale in Willoughby Hills
- Newest Listings in Willoughby Hills
- Willoughby Hills Home Values
- Willoughby Hills Real Estate Agents
- Willoughby Hills Refinance
- Willoughby Hills Mortgage Rates
