Skip main navigation
Sold for $443,000
  • $443,000

    2921 Imperial Oaks Dr, Raleigh, NC 27614

    4beds
    2,586sqft
    Townhouse, Residential
    Built in 2001
    3,484.8 Square Feet Lot
    $441,300 Zestimate®
    $171/sqft
    $2,598 Estimated rent

    Home value

    $441,300

    $419,000 - $463,000

    $2,598/mo

    Zestimate® history
    Loading
    Loading...

    Owner options

    List your home for rent

    $2,598/mo

    Rent Zestimate®

    Find your next renter with Zillow Rental Manager. Plus, with online applications, you can quickly screen prospective tenants – for free.

    Learn more

    $2,598/mo

    Rent Zestimate®

    Refinance and save

    $2,811/mo

    Est. payment

    Refinancing to a lower rate could help reduce your monthly payments and save thousands over the life of the loan.

    See today's rates

    $2,811/mo

    Est. payment

    Explore your selling options

    Work with a Zillow partner agent

    Leverage their expertise and Zillow's premium Showcase listings to get your home seen by more buyers.

    Get started

    List with your own agent

    Get your home in front of millions of buyers by listing it on Zillow.

    Learn how to do it

    Sell it yourself

    Take full control of how buyers see your home on Zillow by listing For Sale by Owner (FSBO).

    List your home

    What's special

    Gas log fireplaceNatural lightEnd-unit townhomePrivate patioVaulted ceilingsPrivate terraceWalk-in shower
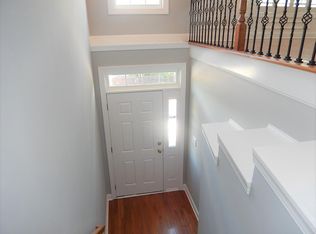
    Rare opportunity to own a stunning end-unit townhome overlooking the 14th green in the prestigious Wakefield Plantation community of Calloway on the Green ! This meticulously maintained 4-bedroom home offers over 2,500 square feet of open living space filled with natural light from oversized windows throughout. The spacious main level features a bright and airy layout, a beautifully appointed kitchen with granite countertops, a tile backsplash, stainless steel appliances, a large island with breakfast bar, and elegant French doors leading to a private terrace-perfect for morning coffee or evening unwinding. Upstairs, you'll find generously sized guest bedrooms and a luxurious primary suite with vaulted ceilings, a spa-like ensuite bathroom complete with dual sinks, a whirlpool tub, walk-in shower, a spacious walk-in closet + a second closet so you never run out of space. The lower-level suite is ideal for guests, a home office, or flex space, and includes a full bathroom, gas log fireplace, and access to a private patio framed by charming brick archways. Additional highlights include a 2-car garage, guest parking directly across the street, and access to resort-style amenities. With a Wakefield Membership- community pool, fitness center, tennis courts, pickleball courts, kids club, dining and social activities, and championship golf course. All just minutes from Raleigh and Wake Forest with easy access to top-rated schools, dining, shopping, and entertainment. This home is move-in ready and offers the perfect blend of elegance, comfort, and low-maintenance living. One Year First American Home Warranty included with purchase.

    Zillow last checked:

    Listing updated:

    Listed by:

    Rebecca Ellis 252-945-5741,

    Keller Williams Legacy

    Bought with:

    Drew Ludlow, 215122

    ESP Realty

    Source: Doorify MLS,MLS#: 10111613MLS Logo

    Facts & features

    Interior

    Bedrooms & bathrooms
    • Bedrooms: 4
    • Bathrooms: 4
    • Full bathrooms: 3
    • 1/2 bathrooms: 1
    Heating
    • Central, Fireplace(s), Forced Air, Natural Gas
    Cooling
    • Ceiling Fan(s), Central Air
    Appliances
    • Included: Dishwasher, Electric Water Heater, Gas Range, Microwave, Plumbed For Ice Maker, Stainless Steel Appliance(s), Water Heater
    • Laundry: In Hall, Laundry Closet, Upper Level
    Features
    • Bathtub/Shower Combination, Ceiling Fan(s), Chandelier, Double Vanity, Dual Closets, Eat-in Kitchen, Entrance Foyer, Granite Counters, High Ceilings, High Speed Internet, Kitchen Island, Kitchen/Dining Room Combination, Open Floorplan, Pantry, Recessed Lighting, Separate Shower, Smooth Ceilings, Soaking Tub, Walk-In Closet(s), Walk-In Shower, Whirlpool Tub
    • Flooring: Carpet, Tile, Wood
    • Doors: French Doors, Sliding Doors
    • Number of fireplaces: 1
    • Fireplace features: Gas Log, Recreation Room
    • Common walls with other units/homes: 1 Common Wall
    Interior area
    • Total structure area: 2,586
    • Total interior livable area: 2,586 sqft
    • Finished area above ground: 2,586
    • Finished area below ground: 0

    Property

    Parking
    • Total spaces: 4
    • Parking features: Garage, Garage Door Opener, Garage Faces Front, Inside Entrance, Paved, Storage
    • Attached garage spaces: 2
    • Uncovered spaces: 2
    Features
    • Levels: Three Or More
    • Stories: 3
    • Patio & porch: Deck, Terrace
    • Exterior features: Balcony, Rain Gutters, Storage
    • Pool features: Community
    • Spa features: None
    • Fencing: None
    • Has view: Yes
    • View description: Golf Course
    Lot
    • Size: 3,484 sqft
    • Features: Hardwood Trees, Landscaped, On Golf Course, Views
    Details
    • Additional structures: None
    • Parcel number: 1830156168
    • Special conditions: Standard

    Construction

    Type & style
    • Home type: Townhouse
    • Architectural style: Traditional, Transitional
    • Property subtype: Townhouse, Residential
    • Attached to another structure: Yes
    Materials
    • Brick Veneer
    • Foundation: Slab
    • Roof: Shingle
    Condition
    • New construction: No
    • Year built: 2001

    Utilities & green energy

    • Sewer: Public Sewer
    • Water: Public
    • Utilities for property: Cable Available, Electricity Connected, Natural Gas Connected, Sewer Connected, Water Connected, Underground Utilities

    Community & neighborhood

    Community
    • Community features: Clubhouse, Fitness Center, Golf, Pool, Sidewalks, Street Lights
    Location
    • Region: Raleigh
    • Subdivision: Wakefield

    HOA & financial

    HOA
    • Has HOA: Yes
    • HOA fee: $193 monthly
    • Amenities included: Clubhouse, Fitness Center, Golf Course, Landscaping, Maintenance Grounds, Pool, Snow Removal, Trail(s)
    • Services included: Maintenance Grounds, Snow Removal, Storm Water Maintenance
    Other financial information
    • Additional fee information: Second HOA Fee $296 Annually

    Other

    Other facts
    • Road surface type: Asphalt

    Price history

    DateEventPrice
    9/8/2025Sold$443,000-1.6%$171/sqft
    Source: Doorify MLS #10111613 Report a problem
    8/10/2025Pending sale$450,000$174/sqft
    Source: Doorify MLS #10111613 Report a problem
    7/25/2025Listed for sale$450,000-2.2%$174/sqft
    Source: Doorify MLS #10111613 Report a problem
    7/21/2025Listing removed$460,000$178/sqft
    Source: Doorify MLS #10096661 Report a problem
    6/25/2025Price change$460,000-2.1%$178/sqft
    Source: Doorify MLS #10096661 Report a problem
    6/12/2025Price change$470,000-3.1%$182/sqft
    Source: Doorify MLS #10096661 Report a problem
    5/16/2025Listed for sale$485,000+1%$188/sqft
    Source: Doorify MLS #10096661 Report a problem
    6/30/2022Sold$480,000+7.9%$186/sqft
    Source: Doorify MLS #2447859 Report a problem
    6/13/2022Pending sale$445,000$172/sqft
    Source: Doorify MLS #2447859 Report a problem
    5/31/2022Contingent$445,000$172/sqft
    Source: Doorify MLS #2447859 Report a problem
    5/26/2022Listed for sale$445,000+61.8%$172/sqft
    Source: Doorify MLS #2447859 Report a problem
    5/23/2012Sold$275,000+0%$106/sqft
    Source: Public Record Report a problem
    2/20/2012Listed for sale$274,900-5.2%$106/sqft
    Source: Coldwell Banker Howard Perry and Walston #1821576 Report a problem
    8/5/2010Listing removed$290,000$112/sqft
    Source: Dominion Enterprises #1736512 Report a problem
    7/21/2010Listed for sale$290,000+0%$112/sqft
    Source: Dominion Enterprises #1736512 Report a problem
    8/28/2008Listing removed$289,900$112/sqft
    Source: NCI #1003791 Report a problem
    5/23/2008Price change$289,900-3.3%$112/sqft
    Source: Homes & Land #972202 Report a problem
    1/18/2008Listed for sale$299,900$116/sqft
    Source: Visual Tour #972202 Report a problem

    Public tax history

    YearProperty taxesTax assessment
    2025$4,160 +0.4%$474,706
    2024$4,143 +28%$474,706 +60.8%
    2023$3,237 +12%$295,143
    2022$2,891 +4%$295,143 +4.1%
    2021$2,779 +1.9%$283,568
    2020$2,729 -12.4%$283,568 +6.1%
    2019$3,116 $267,157
    2018$3,116 +11.3%$267,157
    2017$2,799 +2.1%$267,157
    2016$2,742 -4.7%$267,157 -3.2%
    2015$2,877 $275,929
    2014-- $275,929
    2013-- $275,929
    2012-- $275,929
    2011-- $275,929
    2010-- $275,929
    2009-- $275,929
    2008-- --
    2007-- --
    2006-- --
    2005-- --
    2004-- --
    2003-- --

    Find assessor info on the county website

    Neighborhood: North Raleigh

    Nearby schools

    GreatSchools rating
    Schools provided by the listing agent
    • Elementary: Wake - Wakefield
    • Middle: Wake - Wakefield
    • High: Wake - Wakefield

    Source: Doorify MLS. This data may not be complete. We recommend contacting the local school district to confirm school assignments for this home.

    Get a cash offer in 3 minutes
    Find out how much your home could sell for in as little as 3 minutes with a no-obligation cash offer.
    Estimated market value
    $441,300
    Get a cash offer in 3 minutes
    Find out how much your home could sell for in as little as 3 minutes with a no-obligation cash offer.
    Estimated market value
    $441,300