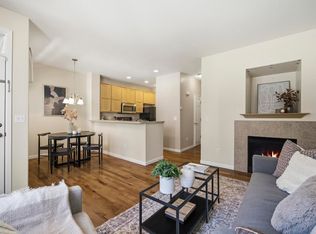
TAILORED TO YOUNG PROFESSIONALS. Stylish End-Unit Townhome in Rigden Farm - Perfect for Active Lifestyles. Step into bright, modern living in this end-unit townhome located in the highly sought-after Rigden Farm community. With tons of natural light, fresh updates, and unbeatable access to outdoor trails and local hotspots, this home is designed to match your on-the-go lifestyle. The main level offers a fresh feel with new paint and flooring, a spacious kitchen with a casual eat-in nook, and an open-concept dining/living area complete with a cozy gas fireplace and foothill views-ideal for hosting friends or winding down after work. Upstairs, the oversized primary suite gives you space to relax with a walk-in closet and a private five-piece bath. Two additional bedrooms-each with mountain views-share a full bath, making them perfect for guests, roommates, or even a stylish WFH setup. Need more room to grow? The unfinished basement is full of potential-add a gym, game room, home theater, or extra bedroom. You'll also love the attached oversized two-car garage, giving you plenty of space for gear, bikes, and more. Love the outdoors? This neighborhood connects to scenic walking and biking trails, including the Environmental Learning Center trail system. Plus, you're just a short ride away from local restaurants, cafes, and shops-everything you need is right around the corner. Whether you're commuting, entertaining, or exploring Colorado's beauty, this place hits the sweet spot between comfort, convenience, and adventure.
Sold for $435,000
$435,000
2921 Kansas Dr #I, Fort Collins, CO 80525
3beds
2,396sqft
Townhouse
Built in 2007
-- sqft lot
$429,400 Zestimate®
$182/sqft
$2,782 Estimated rent
Home value
$429,400
$408,000 - $455,000
$2,782/mo
Zestimate® history
Owner options
List your home for rent
$2,782/mo
Rent Zestimate®
Find your next renter with Zillow Rental Manager. Plus, with online applications, you can quickly screen prospective tenants – for free.
$2,782/mo
Rent Zestimate®
Refinance and save
$2,900/mo
Est. payment
Refinancing to a lower rate could help reduce your monthly payments and save thousands over the life of the loan.
$2,900/mo
Est. payment
Explore your selling options
Work with a Zillow partner agent
Leverage their expertise and Zillow's premium Showcase listings to get your home seen by more buyers.
Get startedList with your own agent
Get your home in front of millions of buyers by listing it on Zillow.
Learn how to do itSell it yourself
Take full control of how buyers see your home on Zillow by listing For Sale by Owner (FSBO).
List your homeWhat's special
Mountain viewsFoothill viewsEnd-unit townhomeOversized primary suitePrivate five-piece bathWalk-in closetSpacious kitchen
Zillow last checked:
Listing updated:
Listed by:
Denise Loree Staab 970-581-5671,
Group Mulberry
Bought with:
Ben Gyrath, 100025705
RE/MAX Alliance-FTC South
Source: IRES as distributed by MLS GRID,MLS#: 1031000
Facts & features
Interior
Bedrooms & bathrooms
- Bedrooms: 3
- Bathrooms: 3
- Full bathrooms: 2
- 1/2 bathrooms: 1
- Main level bathrooms: 1
Primary bedroom
- Description: Carpet
- Features: Full Primary Bath
- Level: Upper
- Area: 168 Square Feet
- Dimensions: 12 x 14
Bedroom 2
- Description: Carpet
- Level: Upper
- Length: 12 Feet
Bedroom 3
- Description: Carpet
- Level: Upper
Dining room
- Description: Laminate
- Level: Main
- Area: 120 Square Feet
- Dimensions: 10 x 12
Kitchen
- Description: Tile
- Level: Main
- Area: 168 Square Feet
- Dimensions: 12 x 14
Laundry
- Level: Main
- Area: 14 Square Feet
- Dimensions: 2 x 7
Living room
- Description: Laminate
- Level: Main
- Area: 192 Square Feet
- Dimensions: 12 x 16
Heating
- Forced Air
Cooling
- Central Air, Ceiling Fan(s)
Appliances
- Included: Electric Range, Dishwasher, Refrigerator, Washer, Dryer, Microwave, Disposal
Features
- Eat-in Kitchen, Separate Dining Room, Cathedral Ceiling(s)
- Windows: Window Coverings
- Basement: Full,Unfinished
- Has fireplace: Yes
- Fireplace features: Gas
Interior area
- Total structure area: 1,633
- Total interior livable area: 2,396 sqft
- Finished area above ground: 1,633
Property
Parking
- Total spaces: 2
- Parking features: Attached
- Attached garage spaces: 2
- Details: Attached
Features
- Levels: Two
- Stories: 2
- Patio & porch: Patio
- Has view: Yes
- View description: Hills
Lot
- Features: Paved, Curbs, Sidewalks, Street Light
Details
- Parcel number: R1631387
- Zoning: LMN
- Special conditions: Private Owner
Construction
Type & style
- Home type: Townhouse
- Property subtype: Townhouse
- Attached to another structure: Yes
Materials
- Frame
- Roof: Composition
Condition
- New construction: No
- Year built: 2007
Utilities & green energy
- Electric: City of FTC
- Gas: Xcel Energy
- Water: City
- Utilities for property: Natural Gas Available, Electricity Available, Cable Available
Community & HOA
Community
- Features: Park
- Subdivision: The Willows at Rigden Farm
HOA
- Has HOA: Yes
- Services included: Trash, Snow Removal, Maintenance Grounds, Management, Utilities, Exterior Maintenance, Water, Insurance, Sewer
- HOA fee: $325 monthly
- HOA name: Courtyard at Rigden Farm
- HOA phone: 970-237-6969
Location
- Region: Fort Collins
Financial & listing details
- Price per square foot: $182/sqft
- Tax assessed value: $434,900
- Annual tax amount: $2,575
- Date on market: 4/11/2025
- Listing terms: Cash,Conventional,FHA,VA Loan
- Exclusions: Staging materials
- Electric utility on property: Yes
- Road surface type: Concrete
Price history
| Date | Event | Price |
|---|---|---|
| 5/2/2025 | Sold | $435,000$182/sqft |
Source:  IRES as distributed by MLS GRID #1031000 Report a problem IRES as distributed by MLS GRID #1031000 Report a problem | ||
| 4/14/2025 | Pending sale | $435,000$182/sqft |
Source:  REcolorado as distributed by MLS GRID #IR1031000 Report a problem REcolorado as distributed by MLS GRID #IR1031000 Report a problem | ||
| 4/11/2025 | Listed for sale | $435,000+70.8%$182/sqft |
Source: IRES as distributed by MLS GRID #1031000 Report a problem | ||
| 7/27/2015 | Sold | $254,700+32.7%$106/sqft |
Source: Public Record Report a problem | ||
| 7/27/2015 | Listing removed | $1,795$1/sqft |
Source: All Property Services Report a problem | ||
| 7/24/2015 | Listed for rent | $1,795$1/sqft |
Source: All Property Services Report a problem | ||
| 7/13/2010 | Sold | $192,000-2.2%$80/sqft |
Source: Public Record Report a problem | ||
| 10/8/2007 | Sold | $196,243$82/sqft |
Source: Public Record Report a problem | ||
Public tax history
| Year | Property taxes | Tax assessment |
|---|---|---|
| 2025 | $2,709 +5.2% | $27,181 -11% |
| 2024 | $2,575 +13.5% | $30,525 -1% |
| 2023 | $2,270 -1% | $30,821 +28.2% |
| 2022 | $2,294 +5.5% | $24,040 -2.8% |
| 2021 | $2,174 -0.4% | $24,732 +6.4% |
| 2020 | $2,184 +13.5% | $23,238 -7.1% |
| 2019 | $1,923 | $25,012 +18.5% |
| 2018 | $1,923 | $21,103 |
| 2017 | $1,923 +0.3% | $21,103 +12% |
| 2016 | $1,917 +12.2% | $18,849 0% |
| 2015 | $1,708 +19.7% | $18,850 +20.4% |
| 2014 | $1,428 | $15,650 |
| 2013 | -- | $15,650 +3.6% |
| 2012 | -- | $15,110 |
| 2011 | -- | $15,110 +0.2% |
| 2010 | -- | $15,080 |
| 2009 | -- | $15,080 +11.2% |
| 2008 | -- | $13,560 +252.2% |
| 2007 | -- | $3,850 -13.3% |
| 2006 | -- | $4,440 -60% |
| 2005 | -- | $11,110 |
Find assessor info on the county website
Neighborhood: Rigden Farm
Nearby homes
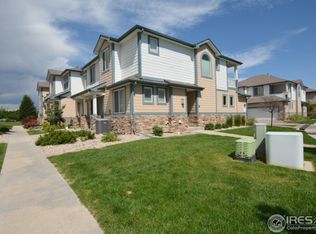
- $379,0003 bd3 ba1.7k sqft2921 Kansas Dr UNIT K, Fort Collins, CO 80525For Sale
- $507,9004 bd4 ba1.7k sqft2921 Kansas Dr B #B, Fort Collins, CO 80525Off Market
- $370,2002 bd2 ba1.3k sqft2402 Parkfront Dr UNIT B, Fort Collins, CO 80525Off Market

- $429,9004 bd4 ba2k sqft2921 Kansas Dr UNIT H, Fort Collins, CO 80525Sold

- $2,2002 bd3 ba1.6k sqft2921 Kansas Dr UNIT L, Fort Collins, CO 80525For Rent
- $395,5003 bd2 ba1.5k sqft2921 Kansas Dr UNIT F, Fort Collins, CO 80525Off Market
- $398,9003 bd3 ba2k sqft2921 Kansas Dr UNIT E, Fort Collins, CO 80525Off Market
- $411,0004 bd4 ba1.7k sqft2921 Kansas Dr UNIT B, Fort Collins, CO 80525Off Market
Nearby schools
GreatSchools rating
- 8/10Riffenburgh Elementary SchoolGrades: K-5Distance: 1.5 mi
- 5/10Lesher Middle SchoolGrades: 6-8Distance: 2.2 mi
- 8/10Fort Collins High SchoolGrades: 9-12Distance: 0.5 mi
Schools provided by the listing agent
- Elementary: Riffenburgh
- Middle: Lesher
- High: Ft Collins
Source: IRES as distributed by MLS GRID. This data may not be complete. We recommend contacting the local school district to confirm school assignments for this home.
Get a cash offer in 3 minutes
Find out how much your home could sell for in as little as 3 minutes with a no-obligation cash offer.
Estimated market value
$429,400
Get a cash offer in 3 minutes
Find out how much your home could sell for in as little as 3 minutes with a no-obligation cash offer.
Estimated market value
$429,400
- Colorado
- Larimer County
- Fort Collins
- 80525
- Rigden Farm
- 2921 Kansas Dr Unit I
Nearby cities
Nearby neighborhoods
Nearby zip codes
Other Fort Collins Topics
