Skip main navigation
Closed
  • $740,000

    2921 La Cresta Cir, Minden, NV 89423

    3beds
    1,760sqft
    Single Family Residence
    Built in 2004
    0.34 Acres Lot
    $760,700 Zestimate®
    $420/sqft
    $2,687 Estimated rent

    Home value

    $760,700

    $662,000 - $867,000

    $2,687/mo

    Zestimate® history
    Loading
    Loading...

    Owner options

    List your home for rent

    $2,687/mo

    Rent Zestimate®

    Find your next renter with Zillow Rental Manager. Plus, with online applications, you can quickly screen prospective tenants – for free.

    Learn more

    $2,687/mo

    Rent Zestimate®

    Refinance and save

    $4,510/mo

    Est. payment

    Refinancing to a lower rate could help reduce your monthly payments and save thousands over the life of the loan.

    See today's rates

    $4,510/mo

    Est. payment

    Explore your selling options

    Work with a Zillow partner agent

    Leverage their expertise and Zillow's premium Showcase listings to get your home seen by more buyers.

    Get started

    List with your own agent

    Get your home in front of millions of buyers by listing it on Zillow.

    Learn how to do it

    Sell it yourself

    Take full control of how buyers see your home on Zillow by listing For Sale by Owner (FSBO).

    List your home

    What's special

    Large rv parking areaFull guttersCustom tall base boardsMature landscapingLarge kitchenStone countersNew paving stone driveway
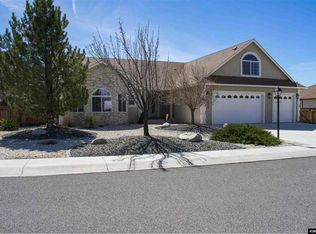
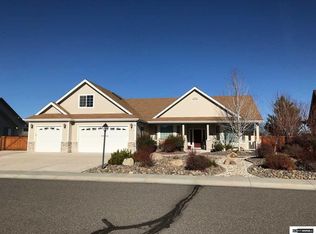
    This wonderful, Saratoga Springs, turn key home sits on .34 acres with a large RV parking area and backs up to open space. At 1760 sq ft the home feels much larger than it is due to the open floor plan and 9' ceilings. This home features a large kitchen w/lots of cabinets, stone counters, a huge pantry, nice solid surface floors, custom tall base boards, stainless steel appliances, coffered ceiling w/crown molding in the primary, two ceiling fans and a nice laundry room w/laundry sink & cabinets., The exterior features a new paving stone driveway, mature landscaping, 7 fruit trees, nice raised bed garden w/full irrigation, green house w/power and water, a dog run, a beautiful gazebo with lights and full gutters. The washer, dryer, refrigerator in kitchen, snow blower, green house, gazebo, storage shed, patio umbrellas and the metal patio table and chairs are included in this sale (the wicker patio furniture is not included).

    Zillow last checked:

    Listing updated:

    Listed by:

    William Merrill S.170129 775-691-8886,

    RE/MAX Realty Affiliates

    Bought with:

    Ginger Easley, S.78114

    RE/MAX Realty Affiliates

    Source: NNRMLS,MLS#: 250003793MLS Logo

    Facts & features

    Interior

    Bedrooms & bathrooms
    • Bedrooms: 3
    • Bathrooms: 2
    • Full bathrooms: 2
    Heating
    • Fireplace(s), Forced Air, Natural Gas
    Cooling
    • Central Air, Refrigerated
    Appliances
    • Included: Dishwasher, Gas Range, Microwave, Refrigerator
    • Laundry: Cabinets, Laundry Area, Laundry Room, Sink
    Features
    • Breakfast Bar, Ceiling Fan(s), High Ceilings, Pantry, Master Downstairs, Walk-In Closet(s)
    • Flooring: Ceramic Tile, Laminate
    • Windows: Blinds, Double Pane Windows, Vinyl Frames
    • Number of fireplaces: 1
    • Fireplace features: Gas
    Interior area
    • Total structure area: 1,760
    • Total interior livable area: 1,760 sqft

    Property

    Parking
    • Total spaces: 3
    • Parking features: Attached, Garage Door Opener, RV Access/Parking
    • Attached garage spaces: 3
    Features
    • Stories: 1
    • Patio & porch: Patio
    • Exterior features: Dog Run
    • Fencing: Back Yard
    • Has view: Yes
    • View description: Mountain(s)
    Lot
    • Size: 0.34 Acres
    • Features: Common Area, Greenbelt, Landscaped, Level
    Details
    • Additional structures: Gazebo
    • Parcel number: 142028215015
    • Zoning: SFR
    • Other equipment: Satellite Dish

    Construction

    Type & style
    • Home type: SingleFamily
    • Property subtype: Single Family Residence
    Materials
    • Masonry Veneer
    • Foundation: Crawl Space
    • Roof: Composition,Pitched,Shingle
    Condition
    • Year built: 2004

    Utilities & green energy

    • Sewer: Public Sewer
    • Water: Public
    • Utilities for property: Cable Available, Electricity Available, Internet Available, Natural Gas Available, Phone Available, Sewer Available, Water Available, Cellular Coverage, Water Meter Installed

    Community & neighborhood

    Security
    • Security features: Smoke Detector(s)
    Location
    • Region: Minden
    • Subdivision: Saratoga Springs Estates

    HOA & financial

    HOA
    • Has HOA: Yes
    • HOA fee: $276 annually
    • Amenities included: Maintenance Grounds

    Other

    Other facts
    • Listing terms: 1031 Exchange,Cash,Conventional,FHA,VA Loan

    Price history

    DateEventPrice
    4/30/2025Sold$740,000-2.6%$420/sqft
    Source: NNRMLS #250003793 Report a problem
    3/30/2025Pending sale$759,900$432/sqft
    Source: NNRMLS #250003793 Report a problem
    3/27/2025Listed for sale$759,900$432/sqft
    Source: NNRMLS #250003793 Report a problem
    1/10/2025Listing removed$759,900$432/sqft
    Source: NNRMLS #240014794 Report a problem
    11/25/2024Listed for sale$759,900+205.2%$432/sqft
    Source: NNRMLS #240014794 Report a problem
    4/11/2011Sold$249,000$141/sqft
    Source: Public Record Report a problem
    1/1/2011Price change$249,000-3.9%$141/sqft
    Source: RE/MAX Realty Affiliates #100016794 Report a problem
    12/4/2010Listed for sale$259,000$147/sqft
    Source: RE/MAX Realty Affiliates #100016794 Report a problem

    Public tax history

    YearProperty taxesTax assessment
    2025$3,061 +3%$150,916 -0.3%
    2024$2,972 +3%$151,364 +3.7%
    2023$2,886 +3%$145,934 +18.7%
    2022$2,802 +3%$122,994 +4%
    2021$2,720 $118,310 +5.8%
    2020-- $111,780
    2019$2,641 $111,780 +9.7%
    2018$2,641 +6.1%$101,881 +6.6%
    2017$2,489 $95,554 +7.7%
    2016$2,489 +2.6%$88,689
    2015$2,426 +3.4%$88,689 +5%
    2014$2,346 $84,437 +6.4%
    2013-- $79,372 -4.3%
    2012-- $82,978 -5.5%
    2011-- $87,806 -2.3%
    2010-- $89,908 -26.5%
    2009-- $122,388 -7.3%
    2008-- $132,061 +1.7%
    2007-- $129,894 +16.7%
    2006-- $111,347 +5.5%
    2005$1,753 +3%$105,514 +35.2%
    2004$1,702 $78,043

    Find assessor info on the county website

    Neighborhood: 89423

    Nearby schools

    GreatSchools rating
    Schools provided by the listing agent
    • Elementary: Pinon Hills
    • Middle: Carson Valley
    • High: Douglas

    Source: NNRMLS. This data may not be complete. We recommend contacting the local school district to confirm school assignments for this home.

    Get pre-qualified for a loan
    At Zillow Home Loans, we can pre-qualify you in as little as 5 minutes with no impact to your credit score.

    An equal housing lender. NMLS #10287.

    Sell for more on Zillow
    Get a Zillow Showcase℠ listing at no additional cost and you could sell for .
    $760,700
    2% more
    +$15,214
    With Zillow Showcase(estimated)
    $775,914