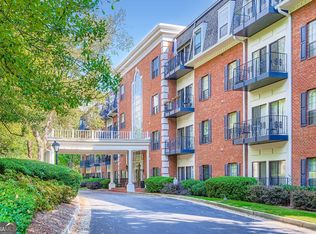
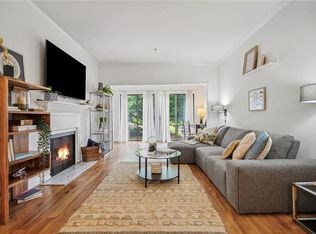
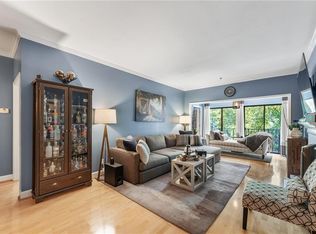
BACK ON THE MARKET THROUGH NO FAULT OF SELLER OR CONDO COMMUNITY. Welcome HOME to this stunning condo in sought-after The Richmond in Buckhead. Priced to reflect the upgrades and renovations that none of the other condos listed have. This two bedroom, 2.5 bath home, is a corner unit hence two walls of glass allowing for plenty of natural light. Walk through the door and you will be greeted by the warm, bright, open, and spacious living room complete with a fireplace. Beautiful hardwood floors flank this home throughout. Home has freshly painted walls and ceilings, brand new windows and sliding doors that are dual paned for energy efficiency. An unusual find in any condo is the size of the kitchen! So much room to cook and entertain. Truly a chef's dream. Kitchen features beautiful cabinets, granite countertops and stainless-steel appliances plus a breakfast nook / flex area. Bedrooms are extremely spacious and on opposite sides of the condo for the perfect roommate plan. Primary bath features ample space complete with a double vanity! The primary also has an oversized walk-in closet with custom built-in shelving. ONLY three homes at The Richmond have two balconies with one being a wraparound balcony. A unique feature. Plenty of outdoor space that you can make your own sanctuary for relaxing with friends and family. A true extension of the home! The Richmond is very charming with amazing amenities which include gated access, concierge, a sparkling pool, business center, fitness center and 2 assigned covered parking spaces. Enjoy all Buckhead has to offer with this exceptional location just minutes from fabulous shopping, dining, and interstate access. Don't miss your opportunity to call this beauty HOME! Several photos in this listing have been virtually staged.
Closed
$345,000
2921 Lenox Rd NE APT 111, Atlanta, GA 30324
2beds
1,720sqft
Condominium, Residential
Built in 1987
-- sqft lot
$324,600 Zestimate®
$201/sqft
$2,625 Estimated rent
Home value
$324,600
$302,000 - $351,000
$2,625/mo
Zestimate® history
Owner options
List your home for rent
$2,625/mo
Rent Zestimate®
Find your next renter with Zillow Rental Manager. Plus, with online applications, you can quickly screen prospective tenants – for free.
$2,625/mo
Rent Zestimate®
Refinance and save
$2,864/mo
Est. payment
Refinancing to a lower rate could help reduce your monthly payments and save thousands over the life of the loan.
$2,864/mo
Est. payment
Explore your selling options
Work with a Zillow partner agent
Leverage their expertise and Zillow's premium Showcase listings to get your home seen by more buyers.
Get startedList with your own agent
Get your home in front of millions of buyers by listing it on Zillow.
Learn how to do itSell it yourself
Take full control of how buyers see your home on Zillow by listing For Sale by Owner (FSBO).
List your homeWhat's special
Sparkling poolPlenty of outdoor spaceFreshly painted wallsAmple spaceFlex areaBusiness centerFitness center
Zillow last checked:
Listing updated:
Listed by:
JUNE OBONDO,
Atlanta Fine Homes Sotheby's International
Bought with:
Marshall Berch, 165133
Bolst, Inc.
Source: FMLS GA,MLS#: 7273034
Facts & features
Interior
Bedrooms & bathrooms
- Bedrooms: 2
- Bathrooms: 3
- Full bathrooms: 2
- 1/2 bathrooms: 1
- Main level bathrooms: 2
- Main level bedrooms: 2
Rooms
- Room types: Exercise Room, Living Room, Sun Room, Other
Primary bedroom
- Features: Oversized Master, Roommate Floor Plan, Other
- Level: Oversized Master, Roommate Floor Plan, Other
Bedroom
- Features: Oversized Master, Roommate Floor Plan, Other
Primary bathroom
- Features: Double Vanity, Tub/Shower Combo, Other
Dining room
- Features: Great Room, Open Concept
Kitchen
- Features: Breakfast Room, Eat-in Kitchen, Keeping Room, Other Surface Counters, Pantry, Solid Surface Counters, Other
Heating
- Heat Pump, Hot Water, Natural Gas, Other
Cooling
- Central Air, Electric Air Filter, Other
Appliances
- Included: Dishwasher, Disposal, Electric Cooktop, Microwave, Refrigerator, Other
- Laundry: Main Level, Other
Features
- Entrance Foyer, High Ceilings 9 ft Main, High Speed Internet, Walk-In Closet(s), Other
- Flooring: None
- Windows: None
- Basement: None
- Number of fireplaces: 1
- Fireplace features: Family Room, Gas Log, Great Room, Living Room
- Common walls with other units/homes: End Unit
Interior area
- Total structure area: 1,720
- Total interior livable area: 1,720 sqft
- Finished area above ground: 1,720
- Finished area below ground: 0
Property
Parking
- Total spaces: 2
- Parking features: Assigned, Attached, Deeded, Garage
- Attached garage spaces: 2
Accessibility
- Accessibility features: Accessible Bedroom, Accessible Doors, Accessible Entrance, Accessible Full Bath, Accessible Hallway(s)
Features
- Levels: One
- Stories: 1
- Patio & porch: Covered, Front Porch, Wrap Around
- Exterior features: Balcony, Rear Stairs, Other, No Dock
- Pool features: In Ground
- Spa features: None
- Fencing: Fenced,Privacy,Wrought Iron
- Has view: Yes
- View description: City
- Waterfront features: None
- Body of water: None
Lot
- Size: 1,742 Square Feet
- Features: Landscaped, Level, Pasture, Other
Details
- Additional structures: Outdoor Kitchen
- Parcel number: 17 0007 LL1766
- Other equipment: None
- Horse amenities: None
Construction
Type & style
- Home type: Condo
- Architectural style: Contemporary,European
- Property subtype: Condominium, Residential
- Attached to another structure: Yes
Materials
- Brick 3 Sides, Stucco, Other
- Foundation: Slab
- Roof: Composition,Other
Condition
- Resale
- New construction: No
- Year built: 1987
Utilities & green energy
- Electric: 220 Volts
- Sewer: Public Sewer
- Water: Public
- Utilities for property: Cable Available, Electricity Available, Natural Gas Available, Phone Available, Sewer Available, Underground Utilities, Water Available
Green energy
- Energy efficient items: Insulation, Thermostat, Windows
- Energy generation: None
Community & HOA
Community
- Features: Business Center, Catering Kitchen, Clubhouse, Concierge, Fitness Center, Gated, Homeowners Assoc, Near Beltline, Near Public Transport, Near Schools, Pool, Street Lights
- Security: Fire Alarm, Fire Sprinkler System, Security Gate, Smoke Detector(s)
- Subdivision: The Richmond
HOA
- Has HOA: Yes
- Services included: Insurance, Maintenance Structure, Maintenance Grounds, Pest Control, Reserve Fund, Sewer, Termite, Trash, Water
- HOA fee: $740 monthly
Location
- Region: Atlanta
Financial & listing details
- Price per square foot: $201/sqft
- Tax assessed value: $351,600
- Annual tax amount: $3,268
- Date on market: 9/8/2023
- Cumulative days on market: 41 days
- Listing terms: 1031 Exchange,Cash,Conventional,Other
- Ownership: Condominium
- Electric utility on property: Yes
- Road surface type: Asphalt
Price history
| Date | Event | Price |
|---|---|---|
| 2/15/2024 | Sold | $345,000-4.2%$201/sqft |
Source:  FMLS GA #7273034 Report a problem FMLS GA #7273034 Report a problem | ||
| 1/15/2024 | Pending sale | $360,000$209/sqft |
Source: FMLS GA #7273034 Report a problem | ||
| 12/20/2023 | Price change | $360,000+2.9%$209/sqft |
Source: FMLS GA #7273034 Report a problem | ||
| 12/20/2023 | Pending sale | $350,000$203/sqft |
Source: FMLS GA #7273034 Report a problem | ||
| 12/20/2023 | Listed for sale | $350,000$203/sqft |
Source: FMLS GA #7273034 Report a problem | ||
| 11/6/2023 | Pending sale | $350,000$203/sqft |
Source: FMLS GA #7273034 Report a problem | ||
| 10/14/2023 | Price change | $350,000-5.4%$203/sqft |
Source: FMLS GA #7273034 Report a problem | ||
| 10/6/2023 | Price change | $370,000-3.9%$215/sqft |
Source: FMLS GA #7273034 Report a problem | ||
| 9/8/2023 | Listed for sale | $385,000-3.5%$224/sqft |
Source: FMLS GA #7273034 Report a problem | ||
| 9/8/2023 | Listing removed | $399,000$232/sqft |
Source: FMLS GA #7250994 Report a problem | ||
| 8/23/2023 | Listed for sale | $399,000+23.1%$232/sqft |
Source: FMLS GA #7250994 Report a problem | ||
| 2/26/2020 | Listing removed | $324,000$188/sqft |
Source: Berkshire Hathaway HomeServices Georgia Properties - Alpharetta / North Fulton Office #8718430 Report a problem | ||
| 1/13/2020 | Listed for sale | $324,000$188/sqft |
Source: Berkshire Hathaway HomeServices Georgia Properties #8718430 Report a problem | ||
Public tax history
| Year | Property taxes | Tax assessment |
|---|---|---|
| 2025 | $3,350 -9.7% | $140,640 -9.1% |
| 2024 | $3,712 +40.2% | $154,720 -4.2% |
| 2023 | $2,647 -19% | $161,520 +15% |
| 2022 | $3,268 +12.4% | $140,480 +11.4% |
| 2021 | $2,907 -41.5% | $126,080 +5.1% |
| 2020 | $4,966 +59% | $119,960 +1.8% |
| 2019 | $3,123 | $117,840 +9.1% |
| 2018 | $3,123 | $108,040 +34.6% |
| 2017 | $3,123 +38% | $80,280 |
| 2016 | $2,263 +1.1% | $80,280 |
| 2015 | $2,239 +111.6% | $80,280 +53.7% |
| 2014 | $1,058 +2.5% | $52,240 |
| 2013 | $1,033 -0.8% | $52,240 |
| 2012 | $1,041 | $52,240 |
| 2011 | -- | $52,240 -47.9% |
| 2010 | $3,117 | $100,240 |
| 2009 | -- | $100,240 |
| 2008 | -- | $100,240 -0.1% |
| 2007 | -- | $100,320 |
Find assessor info on the county website
Neighborhood: Pine Hills
Nearby homes
- $280,0002 bd2 ba1.3k sqft2921 Lenox Rd NE APT 201, Atlanta, GA 30324Sold

- $265,0002 bd2 ba1.2k sqft2921 Lenox Rd NE UNIT 205, Atlanta, GA 30324Sold
- $245,0001 bd1 ba848 sqft2921 Lenox Rd NE APT 212, Atlanta, GA 30324Sold
- $307,5002 bd2 ba1.3k sqft2921 Lenox Rd NE #301, Atlanta, GA 30324Sold
- $1,9502 bd2 ba1.2k sqft2921 Lenox Rd NE APT 309, Atlanta, GA 30324For Rent
- $260,0002 bd2 ba1.2k sqft2921 Lenox Rd NE APT 306, Atlanta, GA 30324Pending
- $389,9002 bd3 ba1.7k sqft2921 Lenox Rd NE APT 103, Atlanta, GA 30324For Sale
- $174,8131 bd1 ba-- sqft2921 Lenox Rd NE APT 113, Atlanta, GA 30324Sold
Nearby schools
GreatSchools rating
- 7/10Smith Elementary SchoolGrades: PK-5Distance: 2 mi
- 8/10Sutton Middle SchoolGrades: 6-8Distance: 3 mi
- 7/10North Atlanta High SchoolGrades: 9-12Distance: 5.7 mi
Schools provided by the listing agent
- Elementary: Sarah Rawson Smith
- Middle: Willis A. Sutton
- High: North Atlanta
Source: FMLS GA. This data may not be complete. We recommend contacting the local school district to confirm school assignments for this home.
Get a cash offer in 3 minutes
Find out how much your home could sell for in as little as 3 minutes with a no-obligation cash offer.
Estimated market value
$324,600
Get a cash offer in 3 minutes
Find out how much your home could sell for in as little as 3 minutes with a no-obligation cash offer.
Estimated market value
$324,600
- Georgia
- Fulton County
- Atlanta
- 30324
- Pine Hills
- 2921 Lenox Rd NE Apartment 111
Nearby cities
Nearby neighborhoods
Nearby zip codes
Other Atlanta Topics
