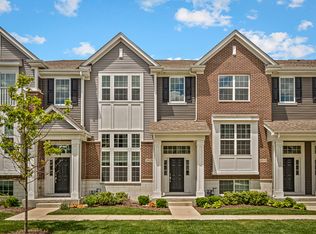
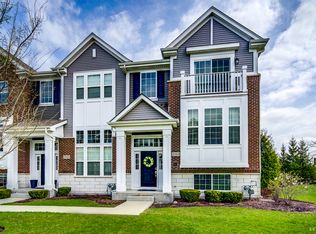
The Belmont is an open floorplan made for today's living environment. Our exterior finishes are what set us apart from all other townhomes: featuring lots of brick, a custom box window and a covered entrance with columns for a stunning first impression as your guests approach your home. If you've been envisioning an open, inviting space where you can make family memories, look no further than the Belmont! The easy flow between kitchen, family room and breakfast area will make all the difference. The dramatic 9-foot ceilings and upgraded Smoke hardwood laminate flooring add great style on the main floor. After checking out the roomy living space, step into a large and open kitchen, featuring Ice White quartz countertops, 42" Dusk cabinets and stainless steel appliances. No need to hide this gorgeous kitchen in its own separate room! Near the rear of the Belmont, find a bright and open breakfast area, outdoor balcony and an expansive utility and laundry room. Walk upstairs to the top level, and find yourself in a large loft. Off of the loft you enter the master suite, complete with an on-suite bathroom with a raised double bowl vanity, a 5 foot tiled shower and a large walk-in closet. Continue through the loft to find the second bedroom, a guest's suite with a private full bathroom and closet space. Finally, check out the lower level, featuring a 2-car garage and the bonus room, and additional versatile space that can be used for just about anythin...
This property is not currently displayed as for sale or rent on Zillow. This may be different from what's on other websites or public sources.