MUST SEE!! New updated stylish kitchen with open concept. In style new waterproof/water resistant flooring throughout home. Living room with fireplace along with dining area and family room on main level. Four nicely size bedrooms with vaulted ceilings. Two and half baths including two walk-in tiled showers. All faucets are Hansgrohe with lifetime warranty. Very efficient home that includes tankless water heater with 10+ year warranty. No HOA fees and close proximity to top tiered high school and the university.
Sold
$460,000
2921 Manchester St, West Lafayette, IN 47906
4beds
1,968sqft
Residential, Single Family Residence
Built in 1991
9,147 Square Feet Lot
$443,100 Zestimate®
$234/sqft
$2,364 Estimated rent
Home value
$443,100
$421,000 - $465,000
$2,364/mo
Zestimate® history
Owner options
List your home for rent
$2,364/mo
Rent Zestimate®
Find your next renter with Zillow Rental Manager. Plus, with online applications, you can quickly screen prospective tenants – for free.
$2,364/mo
Rent Zestimate®
Refinance and save
$2,726/mo
Est. payment
Refinancing to a lower rate could help reduce your monthly payments and save thousands over the life of the loan.
$2,726/mo
Est. payment
Explore your selling options
Work with a Zillow partner agent
Leverage their expertise and Zillow's premium Showcase listings to get your home seen by more buyers.
Get startedList with your own agent
Get your home in front of millions of buyers by listing it on Zillow.
Learn how to do itSell it yourself
Take full control of how buyers see your home on Zillow by listing For Sale by Owner (FSBO).
List your homeWhat's special
Vaulted ceilingsNew updated stylish kitchen
Zillow last checked:
Listing updated:
Listed by:
Brian Pyle 765-376-9165,
RE/MAX Centerstone
Bought with:
Non-BLC Member
MIBOR REALTOR® Association
Source: MIBOR as distributed by MLS GRID,MLS#: 21937886
Facts & features
Interior
Bedrooms & bathrooms
- Bedrooms: 4
- Bathrooms: 3
- Full bathrooms: 2
- 1/2 bathrooms: 1
- Main level bathrooms: 1
Primary bedroom
- Features: Engineered Hardwood
- Level: Upper
- Area: 196 Square Feet
- Dimensions: 14x14
Bedroom 2
- Features: Engineered Hardwood
- Level: Upper
- Area: 140 Square Feet
- Dimensions: 10x14
Bedroom 3
- Features: Engineered Hardwood
- Level: Upper
- Area: 140 Square Feet
- Dimensions: 10x14
Bedroom 4
- Features: Engineered Hardwood
- Level: Upper
- Area: 120 Square Feet
- Dimensions: 10x12
Other
- Features: Tile-Ceramic
- Level: Main
- Area: 45 Square Feet
- Dimensions: 5x9
Dining room
- Features: Luxury Vinyl Plank
- Level: Main
- Area: 120 Square Feet
- Dimensions: 12x10
Family room
- Features: Luxury Vinyl Plank
- Level: Main
- Area: 294 Square Feet
- Dimensions: 21x14
Kitchen
- Features: Luxury Vinyl Plank
- Level: Main
- Area: 150 Square Feet
- Dimensions: 15x10
Living room
- Features: Luxury Vinyl Plank
- Level: Main
- Area: 266 Square Feet
- Dimensions: 14x19
Heating
- Forced Air
Cooling
- Has cooling: Yes
Appliances
- Included: Dishwasher, Gas Water Heater, Gas Oven, Refrigerator, Tankless Water Heater, Water Softener Owned
Features
- Vaulted Ceiling(s), Entrance Foyer, Ceiling Fan(s), High Speed Internet, Pantry, Smart Thermostat
- Windows: Skylight(s)
- Has basement: No
Interior area
- Total structure area: 1,968
- Total interior livable area: 1,968 sqft
- Finished area below ground: 0
Property
Parking
- Total spaces: 2
- Parking features: Attached
- Attached garage spaces: 2
Features
- Levels: One and One Half
- Stories: 1
- Patio & porch: Covered
Lot
- Size: 9,147 Square Feet
- Features: City Lot, Not In Subdivision
Details
- Additional structures: Barn Mini
- Parcel number: 790707104022000026
- Special conditions: None
Construction
Type & style
- Home type: SingleFamily
- Property subtype: Residential, Single Family Residence
Materials
- Vinyl Siding
- Foundation: Slab
Condition
- Updated/Remodeled
- New construction: No
- Year built: 1991
Utilities & green energy
- Electric: 200+ Amp Service
- Water: Municipal/City
Community & HOA
Community
- Subdivision: No Subdivision
HOA
- Has HOA: No
Location
- Region: West Lafayette
Financial & listing details
- Price per square foot: $234/sqft
- Tax assessed value: $312,500
- Annual tax amount: $2,540
- Date on market: 8/14/2023
- Cumulative days on market: 4 days
Price history
| Date | Event | Price |
|---|---|---|
| 9/22/2023 | Sold | $460,000-2.1%$234/sqft |
Source:  MIBOR as distributed by MLS GRID #21937886 Report a problem MIBOR as distributed by MLS GRID #21937886 Report a problem | ||
| 8/17/2023 | Pending sale | $469,900$239/sqft |
Source: MIBOR as distributed by MLS GRID #21937886 Report a problem | ||
| 8/14/2023 | Listed for sale | $469,900+128.2%$239/sqft |
Source: MIBOR as distributed by MLS GRID #21937886 Report a problem | ||
| 6/11/2018 | Listing removed | $205,900$105/sqft |
Source: Keller Williams Lafayette #201819154 Report a problem | ||
| 5/10/2018 | Listed for sale | $205,900$105/sqft |
Source: Keller Williams Lafayette #201819154 Report a problem | ||
Public tax history
| Year | Property taxes | Tax assessment |
|---|---|---|
| 2025 | $3,045 +33.8% | $312,500 +9% |
| 2024 | $2,275 -10.2% | $286,600 +15.7% |
| 2023 | $2,533 +9.9% | $247,800 +16.4% |
| 2022 | $2,305 +7% | $212,900 +9.5% |
| 2021 | $2,153 +4.3% | $194,500 |
| 2020 | $2,064 +7.9% | -- |
| 2019 | $1,913 +2.7% | $175,100 +7.5% |
| 2018 | $1,862 +7.5% | $162,900 +2.6% |
| 2017 | $1,731 | $158,800 +2.9% |
| 2016 | $1,731 +3.6% | $154,300 +8.7% |
| 2014 | $1,672 +15.1% | $142,000 +7.1% |
| 2013 | $1,453 | $132,600 -10.3% |
| 2012 | -- | $147,800 -10.4% |
| 2011 | -- | $165,000 +3.5% |
| 2010 | -- | $159,400 -7.1% |
| 2009 | $3,322 +130.6% | $171,500 +6.9% |
| 2008 | $1,440 -28.3% | $160,500 +6.6% |
| 2007 | $2,009 +5.7% | $150,600 +4.6% |
| 2006 | $1,901 -1.9% | $144,000 |
| 2005 | $1,939 +4.2% | $144,000 |
| 2004 | $1,861 +1.4% | $144,000 |
| 2003 | $1,835 -10.5% | $144,000 +69.2% |
| 2002 | $2,051 | $85,100 |
| 2001 | -- | $85,100 |
Find assessor info on the county website
Neighborhood: Plaza Park
Nearby homes
- $407,3004 bd2 ba2.3k sqft2917 Manchester St, West Lafayette, IN 47906Off Market
- $315,2004 bd2 ba1.4k sqft2925 Manchester St, West Lafayette, IN 47906Off Market

- $348,5003 bd2 ba1.6k sqft2920 Browning St, West Lafayette, IN 47906Off Market
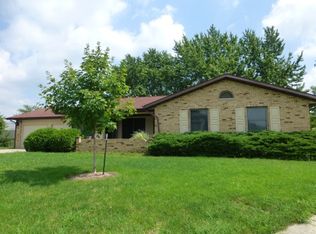
- $326,0003 bd2 ba1.5k sqft1109 Cumberland Ave, West Lafayette, IN 47906Off Market
- $364,4003 bd2 ba2.1k sqft2913 Manchester St, West Lafayette, IN 47906Off Market
- $333,3003 bd2 ba2.2k sqft2922 Browning St, West Lafayette, IN 47906Off Market
- $412,0003 bd3 ba2.5k sqft2918 Browning St, West Lafayette, IN 47906Off Market
- $349,900-- bd2 ba1.4k sqft2909 Manchester St, West Lafayette, IN 47906Off Market
Nearby schools
GreatSchools rating
- 9/10West Lafayette Elementary SchoolGrades: K-3Distance: 0.8 mi
- 8/10West Lafayette Jr/Sr High SchoolGrades: 7-12Distance: 1.7 mi
- 8/10West Lafayette Intermediate SchoolGrades: 4-6Distance: 1.1 mi
Schools provided by the listing agent
- Elementary: West Lafayette Elementary School
- High: West Lafayette Jr/Sr High School
Source: MIBOR as distributed by MLS GRID. This data may not be complete. We recommend contacting the local school district to confirm school assignments for this home.


Get pre-qualified for a loan
At Zillow Home Loans, we can pre-qualify you in as little as 5 minutes with no impact to your credit score.An equal housing lender. NMLS #10287.
- Indiana
- Tippecanoe County
- West Lafayette
- 47906
- Plaza Park
- 2921 Manchester St
Nearby cities
Nearby neighborhoods
Nearby zip codes
Other West Lafayette Topics
