Skip main navigation
Sold for $320,000
  • $320,000

    2921 McLaurin Ct, High Point, NC 27265

    3beds
    2,225sqft
    Stick/Site Built, Residential, Single Family Residence
    Built in 1997
    0.28 Acres Lot
    $352,600 Zestimate®
    $--/sqft
    $2,278 Estimated rent

    Home value

    $352,600

    $335,000 - $370,000

    $2,278/mo

    Zestimate® history
    Loading
    Loading...

    Owner options

    List your home for rent

    $2,278/mo

    Rent Zestimate®

    Find your next renter with Zillow Rental Manager. Plus, with online applications, you can quickly screen prospective tenants – for free.

    Learn more

    $2,278/mo

    Rent Zestimate®

    Refinance and save

    $2,117/mo

    Est. payment

    Refinancing to a lower rate could help reduce your monthly payments and save thousands over the life of the loan.

    See today's rates

    $2,117/mo

    Est. payment

    Explore your selling options

    Work with a Zillow partner agent

    Leverage their expertise and Zillow's premium Showcase listings to get your home seen by more buyers.

    Get started

    List with your own agent

    Get your home in front of millions of buyers by listing it on Zillow.

    Learn how to do it

    Sell it yourself

    Take full control of how buyers see your home on Zillow by listing For Sale by Owner (FSBO).

    List your home

    What's special

    Shopping centersCozy gas fireplace
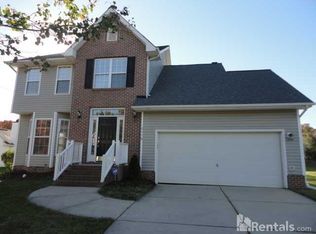
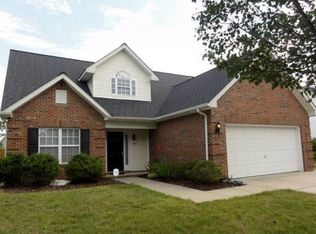
    This home offers a perfect blend of comfort and functionality, making it an ideal place to call home. With three spacious bedrooms and two well-appointed bathrooms, this house provides ample space for you and your loved ones to relax and unwind. The heart of the home is the inviting living room, complete with a cozy gas fireplace that adds warmth and ambiance on chilly evenings. The kitchen has plenty of storage space, and a generous countertop area for meal preparation. Outside, the property offers endless possibilities for outdoor activities and relaxation. Enjoy barbecues with friend under the partially covered patio. Conveniently located in a peaceful neighborhood, this property provides easy access to schools, parks, shopping centers, and major transportation routes. You'll appreciate the tranquility of the area while still being just minutes away from all the amenities you need.

    Zillow last checked:

    Listing updated:

    Listed by:

    Chris Martin 336-442-1784,

    Tri County Real Estate,

    Eddie R. Longbottom 336-848-2566,

    Tri County Real Estate

    Bought with:

    Stan Martin, 229150

    Piedmont, REALTORS

    Source: Triad MLS,MLS#: 1118741MLS LogoOriginating MLS: High Point

    Facts & features

    Interior

    Bedrooms & bathrooms
    • Bedrooms: 3
    • Bathrooms: 2
    • Full bathrooms: 2
    • Main level bathrooms: 2
    Primary bedroom
    • Level: Main
    • Dimensions: 15.58 x 13.92
    Bedroom 2
    • Level: Main
    • Dimensions: 12.92 x 9.83
    Bedroom 3
    • Level: Main
    • Dimensions: 10.92 x 10.58
    Dining room
    • Level: Main
    • Dimensions: 12 x 10.92
    Entry
    • Level: Main
    • Dimensions: 5.83 x 5.67
    Kitchen
    • Level: Main
    • Dimensions: 12.92 x 11.42
    Laundry
    • Level: Main
    • Dimensions: 6.33 x 3.58
    Living room
    • Level: Main
    • Dimensions: 17.5 x 14.83
    Office
    • Level: Main
    • Dimensions: 10.42 x 8.75
    Other
    • Level: Main
    • Dimensions: 19.25 x 9.83
    Sunroom
    • Level: Main
    • Dimensions: 18.25 x 11.5
    Heating
    • Forced Air, Natural Gas
    Cooling
    • Central Air
    Appliances
    • Included: Microwave, Dishwasher, Exhaust Fan, Free-Standing Range, Range Hood, Gas Water Heater
    • Laundry: Dryer Connection, Main Level, Washer Hookup
    Features
    • Great Room, Ceiling Fan(s), Dead Bolt(s), Soaking Tub, Kitchen Island, Pantry, Separate Shower, Vaulted Ceiling(s)
    • Flooring: Carpet, Vinyl, Wood
    • Has basement: No
    • Attic: Pull Down Stairs
    • Number of fireplaces: 1
    • Fireplace features: Gas Log, Living Room
    Interior area
    • Total structure area: 2,225
    • Total interior livable area: 2,225 sqft
    • Finished area above ground: 2,225

    Property

    Parking
    • Total spaces: 2
    • Parking features: Driveway, Paved, No Garage
    • Garage spaces: 2
    • Has uncovered spaces: Yes
    Features
    • Levels: One
    • Stories: 1
    • Exterior features: Lighting
    • Pool features: None
    • Fencing: None
    Lot
    • Size: 0.28 Acres
    • Dimensions: 96 x 124 x 84 x 149
    • Features: City Lot, Cleared, Corner Lot, Level, Not in Flood Zone, Flat
    Details
    • Parcel number: 7812652962
    • Zoning: RS-12
    • Special conditions: Owner Sale

    Construction

    Type & style
    • Home type: SingleFamily
    • Architectural style: Traditional
    • Property subtype: Stick/Site Built, Residential, Single Family Residence
    Materials
    • Brick, Vinyl Siding
    • Foundation: Slab
    Condition
    • Year built: 1997

    Utilities & green energy

    • Sewer: Public Sewer
    • Water: Public

    Community & neighborhood

    Security
    • Security features: Security System, Smoke Detector(s)
    Location
    • Region: High Point
    • Subdivision: Meadow Ridge

    HOA & financial

    HOA
    • Has HOA: Yes
    • HOA fee: $195 semi-annually

    Other

    Other facts
    • Listing agreement: Exclusive Right To Sell
    • Listing terms: Cash,Conventional

    Price history

    DateEventPrice
    12/29/2023Sold$320,000-5.9%
    Source: Triad MLS #1118741 Report a problem
    12/27/2023Pending sale$339,900
    Source: Triad MLS #1118741 Report a problem
    12/23/2023Listed for sale$339,900
    Source: Triad MLS #1118741 Report a problem
    12/2/2023Pending sale$339,900
    Source: Triad MLS #1118741 Report a problem
    11/10/2023Price change$339,900-2.9%
    Source: Triad MLS #1118741 Report a problem
    10/6/2023Price change$349,900-2.8%
    Source: Triad MLS #1118741 Report a problem
    9/12/2023Listed for sale$359,900+16.1%
    Source: Triad MLS #1118741 Report a problem
    3/21/2023Listing removed--
    Source: Owner Report a problem
    12/30/2022Pending sale$310,000$139/sqft
    Source: Owner Report a problem
    11/25/2022Listed for sale$310,000+85.6%$139/sqft
    Source: Owner Report a problem
    7/7/2019Listing removed$1,300$1/sqft
    Source: Bruins Properties Report a problem
    6/18/2019Listed for rent$1,300$1/sqft
    Source: Bruins Properties Report a problem
    12/1/1999Sold$167,000$75/sqft
    Source: Public Record Report a problem

    Public tax history

    YearProperty taxesTax assessment
    2025$2,686 $194,900
    2024$2,686 +2.2%$194,900
    2023$2,627 $194,900
    2022$2,627 +15.6%$194,900 +18.2%
    2021$2,272 $164,900
    2018$2,272 -0.1%$164,900
    2017$2,275 $164,900 +1.2%
    2016$2,275 $163,000
    2015$2,275 -2.7%$163,000
    2014$2,337 $163,000
    2013-- $163,000
    2012-- $163,000 +4.9%
    2011-- $155,400
    2010-- $155,400

    Find assessor info on the county website

    Neighborhood: 27265

    Nearby schools

    GreatSchools rating
    Schools provided by the listing agent
    • Elementary: Florence
    • Middle: Welborn
    • High: Southwest

    Source: Triad MLS. This data may not be complete. We recommend contacting the local school district to confirm school assignments for this home.

    Get a cash offer in 3 minutes
    Find out how much your home could sell for in as little as 3 minutes with a no-obligation cash offer.
    Estimated market value
    $352,600
    Get a cash offer in 3 minutes
    Find out how much your home could sell for in as little as 3 minutes with a no-obligation cash offer.
    Estimated market value
    $352,600