Come check out this super sophisticated historical house in Tower Grove East!!! Originally built as a 2 family, then very nicely remodeled into a handsome single family house with almost 2,000 sq ft of living space. Right when you walk inside, you will notice the grand staircase, the arched windows, 10 ft ceilings, a very open floorplan from living room, towards the dining room, and into the custom designed kitchen. Take in the beautiful 42" cabinets, granite countertops, stainless appliances, large center island, tile backsplash all the way around, and brand new flooring! Just off the kitchen is a brand new deck, leading into the fenced yard, & 2 car garage. Upstairs there are 2 very generous sized bedrooms, including a brand new shower & flooring in the primary bathroom, with a huge walk-in closet, and a separate laundry room!!! You don't want to miss this one, it seems to have it all!
Closed
Listed by: Keller Williams Realty St. Louis • Michael J Holden • Contact: 314-956-4915
Bought with: Berkshire Hathaway HomeServices Select Properties
Price Unknown
2921 Michigan Ave, Saint Louis, MO 63118
2beds
1,960sqft
Single Family Residence
Built in 1894
3,136 Square Feet Lot
$327,000 Zestimate®
$--/sqft
$2,128 Estimated rent
Home value
$327,000
$288,000 - $370,000
$2,128/mo
Zestimate® history
Owner options
List your home for rent
$2,128/mo
Rent Zestimate®
Find your next renter with Zillow Rental Manager. Plus, with online applications, you can quickly screen prospective tenants – for free.
$2,128/mo
Rent Zestimate®
Refinance and save
Refinancing to a lower rate could help reduce your monthly payments and save thousands over the life of the loan.
Explore your selling options
Work with a Zillow partner agent
Leverage their expertise and Zillow's premium Showcase listings to get your home seen by more buyers.
Get startedList with your own agent
Get your home in front of millions of buyers by listing it on Zillow.
Learn how to do itSell it yourself
Take full control of how buyers see your home on Zillow by listing For Sale by Owner (FSBO).
List your homeWhat's special
Fenced yardGranite countertopsSeparate laundry roomGenerous sized bedroomsOpen floorplanHuge walk-in closetCustom designed kitchen
Zillow last checked:
Listing updated:
Listed by:
Michael J Holden 314-956-4915,
Keller Williams Realty St. Louis
Bought with:
Darci B McAfee, 2017028180
Berkshire Hathaway HomeServices Select Properties
Source: MARIS,MLS#: 24058081 Originating MLS: St. Louis Association of REALTORS
Originating MLS: St. Louis Association of REALTORSFacts & features
Interior
Bedrooms & bathrooms
- Bedrooms: 2
- Bathrooms: 3
- Full bathrooms: 2
- 1/2 bathrooms: 1
- Main level bathrooms: 1
Primary bedroom
- Features: Floor Covering: Carpeting, Wall Covering: Some
- Level: Upper
- Area: 195
- Dimensions: 15x13
Bedroom
- Features: Floor Covering: Carpeting, Wall Covering: Some
- Level: Upper
- Area: 208
- Dimensions: 16x13
Kitchen
- Features: Floor Covering: Vinyl, Wall Covering: Some
- Level: Main
- Area: 168
- Dimensions: 14x12
Living room
- Features: Floor Covering: Wood, Wall Covering: Some
- Level: Main
- Area: 240
- Dimensions: 16x15
Sitting room
- Features: Floor Covering: Wood, Wall Covering: Some
- Level: Main
- Area: 208
- Dimensions: 16x13
Heating
- Forced Air, Natural Gas
Cooling
- Ceiling Fan(s), Central Air, Electric
Appliances
- Included: Dishwasher, Disposal, Dryer, Microwave, Gas Range, Gas Oven, Refrigerator, Stainless Steel Appliance(s), Washer, Gas Water Heater
- Laundry: 2nd Floor
Features
- Kitchen Island, Custom Cabinetry, Granite Counters, Pantry, Double Vanity, Separate Dining, Historic Millwork, Special Millwork, Walk-In Closet(s)
- Flooring: Carpet, Hardwood
- Doors: Panel Door(s), Pocket Door(s)
- Windows: Stained Glass, Wood Frames
- Basement: Full,Unfinished,Walk-Out Access
- Number of fireplaces: 1
- Fireplace features: Decorative, Living Room
Interior area
- Total structure area: 1,960
- Total interior livable area: 1,960 sqft
- Finished area above ground: 1,960
Property
Parking
- Total spaces: 2
- Parking features: Detached, Garage, Garage Door Opener
- Garage spaces: 2
Features
- Levels: Two
- Patio & porch: Deck
Lot
- Size: 3,136 Square Feet
- Dimensions: 25 x 124
- Features: Level
Details
- Parcel number: 14550002100
- Special conditions: Standard
Construction
Type & style
- Home type: SingleFamily
- Architectural style: Historic,Other
- Property subtype: Single Family Residence
Materials
- Brick
- Foundation: Stone
- Roof: Flat
Condition
- Year built: 1894
Utilities & green energy
- Sewer: Public Sewer
- Water: Public
Community & HOA
Community
- Security: Smoke Detector(s)
- Subdivision: Arsenal Heights
Location
- Region: Saint Louis
Financial & listing details
- Tax assessed value: $60,630
- Annual tax amount: $4,389
- Date on market: 9/13/2024
- Cumulative days on market: 91 days
- Listing terms: Cash,Conventional,FHA,Other,VA Loan
- Ownership: Private
- Road surface type: Concrete
Price history
| Date | Event | Price |
|---|---|---|
| 7/23/2025 | Sold | -- |
Source: Public Record Report a problem | ||
| 1/16/2025 | Sold | -- |
Source:  MARIS #24058081 Report a problem MARIS #24058081 Report a problem | ||
| 12/13/2024 | Pending sale | $335,000$171/sqft |
Source: MARIS #24058081 Report a problem | ||
| 10/17/2024 | Price change | $335,000-1.5%$171/sqft |
Source: MARIS #24058081 Report a problem | ||
| 9/30/2024 | Price change | $340,000-2.9%$173/sqft |
Source: MARIS #24058081 Report a problem | ||
| 9/13/2024 | Listed for sale | $350,000+32.1%$179/sqft |
Source: MARIS #24058081 Report a problem | ||
| 10/15/2020 | Sold | -- |
Source: MARIS #20053789 Report a problem | ||
| 8/23/2020 | Pending sale | $264,900$135/sqft |
Source: John Jackson Neighborhood RE #20053789 Report a problem | ||
| 8/20/2020 | Listed for sale | $264,900$135/sqft |
Source: John Jackson Neighborhood RE #20053789 Report a problem | ||
| 8/9/2020 | Pending sale | $264,900$135/sqft |
Source: John Jackson Neighborhood RE #20053789 Report a problem | ||
| 8/3/2020 | Listed for sale | $264,900+51.4%$135/sqft |
Source: John Jackson Neighborhood RE #20053789 Report a problem | ||
| 3/15/2013 | Sold | -- |
Source: Agent Provided Report a problem | ||
| 11/29/2012 | Price change | $175,000-5.4%$89/sqft |
Source: RE/MAX Results #12057980 Report a problem | ||
| 10/9/2012 | Listed for sale | $185,000$94/sqft |
Source: RE/MAX Results #12057980 Report a problem | ||
| 9/19/2012 | Listing removed | $1,200$1/sqft |
Source: Investors Alliance Report a problem | ||
| 8/30/2012 | Listed for rent | $1,200$1/sqft |
Source: Investors Alliance Report a problem | ||
Public tax history
| Year | Property taxes | Tax assessment |
|---|---|---|
| 2025 | $4,992 +8.2% | $60,630 +10.7% |
| 2024 | $4,614 +5.1% | $54,790 |
| 2023 | $4,389 +7.4% | $54,790 +11.6% |
| 2022 | $4,087 +0.1% | $49,100 |
| 2021 | $4,081 +7.9% | $49,100 +6.7% |
| 2020 | $3,782 | $46,000 |
| 2019 | $3,782 | $46,000 +20.4% |
| 2018 | $3,782 +16.6% | $38,210 |
| 2017 | $3,245 +26.9% | $38,210 +26.6% |
| 2016 | $2,557 +10.3% | $30,170 |
| 2015 | $2,318 +0.1% | $30,170 |
| 2014 | $2,316 | $30,170 |
| 2013 | $2,316 | $30,170 +55.8% |
| 2012 | -- | $19,360 |
| 2011 | -- | $19,360 +430.4% |
| 2010 | -- | $3,650 |
| 2009 | $271 -3.5% | $3,650 |
| 2005 | $281 -4.7% | $3,650 |
| 2004 | $294 | $3,650 |
| 2001 | -- | -- |
Find assessor info on the county website
Neighborhood: Tower Grove East
Nearby homes
- $275,1002 bd2 ba3.1k sqft2921 Michigan Ave #A, Saint Louis, MO 63118Off Market
- $319,9002 bd3 ba1.9k sqft2925 Michigan Ave, Saint Louis, MO 63118Off Market
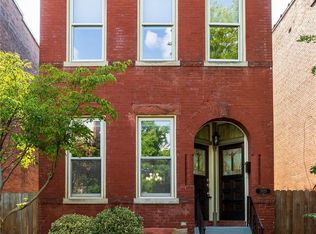
- $308,900-- bd1 ba1.9k sqft2919 Michigan Ave, Saint Louis, MO 63118Off Market
- $277,7002 bd2 ba2k sqft2927 Michigan Ave, Saint Louis, MO 63118Off Market
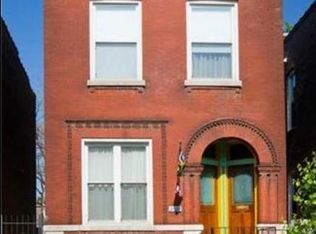
- $165,2002 bd1 ba1.5k sqft2917 Michigan Ave, Saint Louis, MO 63118Off Market
- $347,2002 bd3 ba1.8k sqft2929 Michigan Ave, Saint Louis, MO 63118Off Market
- $118,500-- bd1 ba714 sqft2915 Michigan Ave, Saint Louis, MO 63118Off Market
- $154,900-- bd1 ba1k sqft2931 Michigan Ave, Saint Louis, MO 63118Off Market
Nearby schools
GreatSchools rating
- 3/10Shenandoah Elementary SchoolGrades: PK-6Distance: 0.5 mi
- 6/10Mckinley Classical Leadership AcademyGrades: 6-12Distance: 0.9 mi
- 1/10Roosevelt High SchoolGrades: 9-12Distance: 0.2 mi
Schools provided by the listing agent
- Elementary: Shenandoah Elem.
- Middle: Long Middle Community Ed. Center
- High: Roosevelt High
Source: MARIS. This data may not be complete. We recommend contacting the local school district to confirm school assignments for this home.
- Missouri
- Saint Louis City
- Saint Louis
- 63118
- Tower Grove East
- 2921 Michigan Ave
Nearby cities
Nearby neighborhoods
Nearby zip codes
Other Saint Louis Topics
