Skip main navigation
Sold for $355,000
  • $355,000

    2921 N 52ND Avenue, Phoenix, AZ 85031

    4beds
    2baths
    1,665sqft
    Single Family Residence
    Built in 1958
    8,046 Square Feet Lot
    $342,100 Zestimate®
    $213/sqft
    $2,192 Estimated rent

    Home value

    $342,100

    $318,000 - $363,000

    $2,192/mo

    Zestimate® history
    Loading
    Loading...

    Owner options

    List your home for rent

    $2,192/mo

    Rent Zestimate®

    Find your next renter with Zillow Rental Manager. Plus, with online applications, you can quickly screen prospective tenants – for free.

    Learn more

    $2,192/mo

    Rent Zestimate®

    Refinance and save

    $2,045/mo

    Est. payment

    Refinancing to a lower rate could help reduce your monthly payments and save thousands over the life of the loan.

    See today's rates

    $2,045/mo

    Est. payment

    Explore your selling options

    Work with a Zillow partner agent

    Leverage their expertise and Zillow's premium Showcase listings to get your home seen by more buyers.

    Get started

    List with your own agent

    Get your home in front of millions of buyers by listing it on Zillow.

    Learn how to do it

    Sell it yourself

    Take full control of how buyers see your home on Zillow by listing For Sale by Owner (FSBO).

    List your home

    What's special

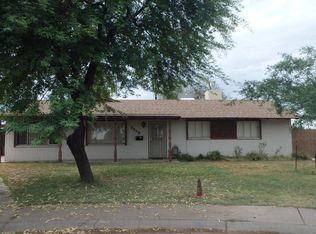
    Oversized covered patioRv gateFresh exterior paintNew energy efficient acBeautiful curb appealNew roof
    Beautiful Curb Appeal, and all of the Big Expense Items are done! New Roof (2024), New Energy Efficient AC (2023), and Dual pane windows on this Block home provide peace of mind and will help you stay comfortable in any season. Fresh Exterior Paint creates a bright and welcoming atmosphere. Huge 8000+ sqft Lot with Oversized Covered Patio, RV gate/Parking with no HOA. Storage area/Shop for your hobbies. Seller Carryback Available, great terms -better than the Bank! Virtually Staged.

    Zillow last checked:

    Listing updated:

    Listed by:

    Julie Goodman 602-469-3388,

    Elite Partners

    Bought with:

    Michael Anderson, SA646480000

    eXp Realty

    Source: ARMLS,MLS#: 6698306MLS Logo

    Facts & features

    Interior

    Bedrooms & bathrooms
    • Bedrooms: 4
    • Bathrooms: 2
    Heating
    • Natural Gas
    Cooling
    • Central Air, Ceiling Fan(s)
    Appliances
    • Included: Electric Cooktop
    Features
    • Eat-in Kitchen, Full Bth Master Bdrm, Laminate Counters
    • Flooring: Tile
    • Windows: Double Pane Windows
    • Has basement: No
    Interior area
    • Total structure area: 1,665
    • Total interior livable area: 1,665 sqft

    Property

    Parking
    • Total spaces: 4
    • Parking features: RV Access/Parking, RV Gate
    • Carport spaces: 2
    • Uncovered spaces: 2
    Features
    • Stories: 1
    • Patio & porch: Covered, Patio
    • Pool features: None
    • Spa features: None
    • Fencing: Block
    Lot
    • Size: 8,046 Square Feet
    • Features: Desert Front, Natural Desert Back
    Details
    • Parcel number: 10341019

    Construction

    Type & style
    • Home type: SingleFamily
    • Architectural style: Ranch
    • Property subtype: Single Family Residence
    Materials
    • Brick Veneer, Painted, Block
    • Roof: Composition
    Condition
    • Year built: 1958
    Details
    • Builder name: John F Long

    Utilities & green energy

    • Sewer: Public Sewer
    • Water: City Water

    Community & HOA

    Community
    • Features: Near Bus Stop
    • Subdivision: MARYVALE TERRACE 19 LTS 6511-6516 6446-6448
    HOA
    • Has HOA: No
    • Services included: No Fees
    Location
    • Region: Phoenix

    Financial & listing details

    • Price per square foot: $213/sqft
    • Tax assessed value: $263,500
    • Annual tax amount: $865
    • Date on market: 5/7/2024
    • Cumulative days on market: 3 days
    • Listing terms: Owner May Carry,Cash,Conventional
    • Ownership: Fee Simple

    Price history

    DateEventPrice
    5/22/2024Sold$355,000+4.4%$213/sqft
    Source: ARMLS #6698306 Report a problem
    5/10/2024Pending sale$340,000$204/sqft
    Source: ARMLS #6698306 Report a problem
    5/7/2024Listed for sale$340,000+111.8%$204/sqft
    Source: ARMLS #6698306 Report a problem
    7/6/2005Sold$160,500+28.4%$96/sqft
    Source: ARMLS #2321584 Report a problem
    8/2/2004Sold$125,000+121.2%$75/sqft
    Source: Public Record Report a problem
    4/5/1999Sold$56,500+18.9%$34/sqft
    Source: Public Record Report a problem
    12/22/1998Sold$47,500$29/sqft
    Source: Public Record Report a problem

    Public tax history

    YearProperty taxesTax assessment
    2025$943 +2.8%$26,350 -8.7%
    2024$917 +7.1%$28,860 +484.6%
    2023$857 +5.4%$4,937 -72.5%
    2022$813 +3.8%$17,980 +14.1%
    2021$783 +4.8%$15,760 +10.8%
    2020$747 -4.3%$14,220 +17.8%
    2019$781 $12,070 +13%
    2018$781 +4.9%$10,680 +23%
    2017$745 +13.5%$8,680 +13.3%
    2016$656 -4.2%$7,660 +19.7%
    2015$685 $6,400 +54.2%
    2014-- $4,150 +45.1%
    2013-- $2,860 -1.7%
    2012-- $2,910 -7.9%
    2011-- $3,160 -44.1%
    2010-- $5,650 -60.4%
    2009-- $14,270 -10%
    2008-- $15,850 +27.3%
    2007-- $12,450 +41.5%
    2006-- $8,800
    2005-- $8,800 +15%
    2004-- $7,650
    2003-- $7,650 +30.8%
    2002-- $5,850
    Find assessor info on the county website

    Neighborhood: Maryvale

    Nearby schools

    GreatSchools rating
    Schools provided by the listing agent
    • Elementary: Cartwright School
    • Middle: Frank Borman School
    • High: Maryvale High School
    • District: Cartwright Elementary District

    Source: ARMLS. This data may not be complete. We recommend contacting the local school district to confirm school assignments for this home.

    Get a cash offer in 3 minutes
    Find out how much your home could sell for in as little as 3 minutes with a no-obligation cash offer.
    Estimated market value
    $342,100
    Get a cash offer in 3 minutes
    Find out how much your home could sell for in as little as 3 minutes with a no-obligation cash offer.
    Estimated market value
    $342,100