Discover the perfect blend of comfort and style in this well cared-for two-bedroom, two-bathroom condo, located in a boutique elevator building in the heart of Lakeview. This home offers an inviting open floor plan, accentuated by abundant natural light and beautiful hardwood floors throughout the main area. The kitchen boasts stainless steel appliances, including a separate beverage fridge, granite countertops, and plenty of cabinet space throughout. The adjoining living and dining areas offer a seamless flow for entertaining and daily living anchored around the cozy fireplace and includes a whole home sound system. The living area opens seamlessly to the large, covered private balcony which spans the entire length of the unit. As you make your way through the unit you will find the primary bedroom, featuring a generous custom walk-in closet and a spa-like en-suite bathroom with heated floors and a steam shower. The primary bedroom also includes convenient access to the expensive balcony. The second bedroom provides versatility for guests - large enough for a queen bed, a home office or additional living space. A spacious garage parking spot rounds out this fantastic unit. Enjoy the vibrant Lakeview neighborhood, just steps away from area stalwarts Heritage Bikes & Coffee and Left Coast, legendary breakfast spot Batters and Berries and several boutique vintage shops. Don't miss this opportunity to make this unit yours.
Closed
$650,000
2921 N Lincoln Ave APT 202, Chicago, IL 60657
2beds
--sqft
Condominium, Single Family Residence
Built in 2008
-- sqft lot
$694,400 Zestimate®
$--/sqft
$4,579 Estimated rent
Home value
$694,400
$618,000 - $778,000
$4,579/mo
Zestimate® history
Owner options
List your home for rent
$4,579/mo
Rent Zestimate®
Find your next renter with Zillow Rental Manager. Plus, with online applications, you can quickly screen prospective tenants – for free.
$4,579/mo
Rent Zestimate®
Refinance and save
$4,964/mo
Est. payment
Refinancing to a lower rate could help reduce your monthly payments and save thousands over the life of the loan.
$4,964/mo
Est. payment
Explore your selling options
Work with a Zillow partner agent
Leverage their expertise and Zillow's premium Showcase listings to get your home seen by more buyers.
Get startedList with your own agent
Get your home in front of millions of buyers by listing it on Zillow.
Learn how to do itSell it yourself
Take full control of how buyers see your home on Zillow by listing For Sale by Owner (FSBO).
List your homeWhat's special
Cozy fireplaceLarge covered private balconyAbundant natural lightWhole home sound systemGranite countertopsStainless steel appliancesBeautiful hardwood floors
Zillow last checked:
Listing updated:
Listed by:
Michelle Welch 630-881-8817,
Compass,
Marissa Parrott,
Compass
Bought with:
Payton Vorreyer
RE/MAX Premier
Source: MRED as distributed by MLS GRID,MLS#: 12326251
Facts & features
Interior
Bedrooms & bathrooms
- Bedrooms: 2
- Bathrooms: 2
- Full bathrooms: 2
Rooms
- Room types: Deck
Primary bedroom
- Features: Flooring (Carpet), Bathroom (Full)
- Level: Main
- Area: 234 Square Feet
- Dimensions: 18X13
Bedroom 2
- Features: Flooring (Carpet)
- Level: Main
- Area: 132 Square Feet
- Dimensions: 12X11
Deck
- Features: Flooring (Other)
- Level: Main
- Area: 216 Square Feet
- Dimensions: 6X36
Dining room
- Features: Flooring (Hardwood)
- Level: Main
- Dimensions: COMBO
Kitchen
- Features: Kitchen (Island), Flooring (Hardwood)
- Level: Main
- Area: 132 Square Feet
- Dimensions: 12X11
Living room
- Features: Flooring (Hardwood), Window Treatments (Curtains/Drapes)
- Level: Main
- Area: 285 Square Feet
- Dimensions: 19X15
Heating
- Natural Gas, Forced Air, Radiant Floor
Cooling
- Central Air
Appliances
- Included: Range, Microwave, Dishwasher, Refrigerator, Freezer, Washer, Dryer, Disposal, Stainless Steel Appliance(s), Wine Refrigerator
- Laundry: Washer Hookup, Main Level
Features
- Sauna, Elevator
- Flooring: Hardwood
- Basement: None
- Number of fireplaces: 1
- Fireplace features: Gas Log, Living Room
- Common walls with other units/homes: End Unit
Interior area
- Total structure area: 0
Property
Parking
- Total spaces: 1
- Parking features: Garage Door Opener, Heated Garage, Garage, On Site, Garage Owned, Attached
- Attached garage spaces: 1
- Has uncovered spaces: Yes
Accessibility
- Accessibility features: No Disability Access
Features
- Exterior features: Balcony
Details
- Additional parcels included: 14291180661018
- Parcel number: 14291180661002
- Special conditions: None
Construction
Type & style
- Home type: Condo
- Property subtype: Condominium, Single Family Residence
Materials
- Brick
- Foundation: Concrete Perimeter
- Roof: Other
Condition
- New construction: No
- Year built: 2008
Utilities & green energy
- Electric: Circuit Breakers
- Sewer: Public Sewer
- Water: Public
Community & HOA
HOA
- Has HOA: Yes
- Amenities included: Elevator(s), Storage, Security Door Lock(s)
- Services included: Water, Parking, Insurance, Exterior Maintenance, Scavenger
- HOA fee: $320 monthly
Location
- Region: Chicago
Financial & listing details
- Annual tax amount: $11,883
- Date on market: 4/2/2025
- Listing terms: Cash
- Ownership: Condo
Price history
| Date | Event | Price |
|---|---|---|
| 5/27/2025 | Sold | $650,000+8.4% |
Source:  MRED as distributed by MLS GRID #12326251 Report a problem MRED as distributed by MLS GRID #12326251 Report a problem | ||
| 4/7/2025 | Contingent | $599,900 |
Source: MRED as distributed by MLS GRID #12326251 Report a problem | ||
| 4/2/2025 | Listed for sale | $599,900+20.2% |
Source: MRED as distributed by MLS GRID #12326251 Report a problem | ||
| 9/15/2020 | Sold | $499,000 |
Source: MRED as distributed by MLS GRID #10789683 Report a problem | ||
Public tax history
Tax history is unavailable.
Neighborhood: Lincoln Park
Nearby homes
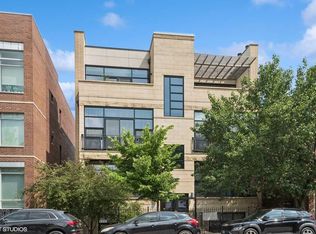
- $725,0003 bd2 ba1.8k sqft2136 W Agatite Ave, Chicago, IL 60625Sold
- $736,9003 bd2 ba1.5k sqft2400 N Lakeview Ave APT 2702, Chicago, IL 60614Off Market

- $3,352,4006 bd6 ba6k sqft1716 W George St, Chicago, IL 60614Off Market
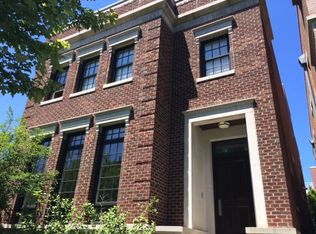
- $1,017,4002 bd2 ba-- sqft744 W Fullerton Ave APT 302, Chicago, IL 60614Off Market
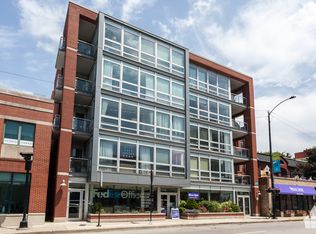
- $764,0002 bd2 ba18k sqft1238 N Milwaukee Ave UNIT 3, Chicago, IL 60614Off Market
- $930,2003 bd2 ba-- sqft2730 N Lincoln Ave #4, Chicago, IL 60614Off Market
- $466,8002 bd2 ba1.4k sqft1234 N Milwaukee Ave #2, Chicago, IL 60614Off Market
- $788,9002 bd2 ba-- sqft744 W Fullerton Ave APT 202, Chicago, IL 60614Off Market
- $530,0003 bd2 ba1.8k sqft2136 W Armitage Ave #2W, Chicago, IL 60614Sold
Nearby schools
GreatSchools rating
- 10/10Mayer Elementary SchoolGrades: PK-8Distance: 0.3 mi
- 7/10Lincoln Park High SchoolGrades: 9-12Distance: 0.4 mi
Schools provided by the listing agent
- District: 299
Source: MRED as distributed by MLS GRID. This data may not be complete. We recommend contacting the local school district to confirm school assignments for this home.
Get a cash offer in 3 minutes
Find out how much your home could sell for in as little as 3 minutes with a no-obligation cash offer.
Estimated market value
$694,400
Get a cash offer in 3 minutes
Find out how much your home could sell for in as little as 3 minutes with a no-obligation cash offer.
Estimated market value
$694,400
- Illinois
- Cook County
- Chicago
- 60657
- Lincoln Park
- 2921 N Lincoln Ave Apartment 202
Nearby cities
Nearby neighborhoods
Nearby zip codes
Other Chicago Topics
