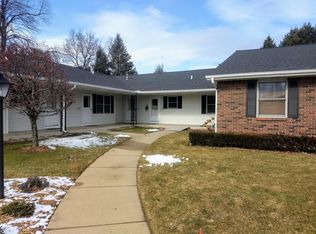
This beautifully maintained 2-bedroom, 2-bathroom condo offers the perfect combination of comfort, convenience, and low-maintenance living. Step inside to a bright and inviting main level featuring an open layout and a large primary bedroom with plenty of closet space. The spacious lower-level recreation room provides extra living space, perfect for entertaining, as well as an additional bedroom and bathroom. Enjoy the convenience of a single stall garage, ideal for parking and extra storage. Outside, the underground sprinkling system keeps the landscaped grounds lush and green with minimal effort. Located in the desirable Pinebrook Estates community, this condo offers easy access to local shops, dining, and parks — making it an excellent place to call home.
Sold
$247,500
2921 N Wentward Ct, Hudsonville, MI 49426
2beds
1,553sqft
Condominium
Built in 1996
-- sqft lot
$256,900 Zestimate®
$159/sqft
$2,223 Estimated rent
Home value
$256,900
$241,000 - $272,000
$2,223/mo
Zestimate® history
Owner options
List your home for rent
$2,223/mo
Rent Zestimate®
Find your next renter with Zillow Rental Manager. Plus, with online applications, you can quickly screen prospective tenants – for free.
$2,223/mo
Rent Zestimate®
Refinance and save
$1,873/mo
Est. payment
Refinancing to a lower rate could help reduce your monthly payments and save thousands over the life of the loan.
$1,873/mo
Est. payment
Explore your selling options
Work with a Zillow partner agent
Leverage their expertise and Zillow's premium Showcase listings to get your home seen by more buyers.
Get startedList with your own agent
Get your home in front of millions of buyers by listing it on Zillow.
Learn how to do itSell it yourself
Take full control of how buyers see your home on Zillow by listing For Sale by Owner (FSBO).
List your homeWhat's special
Landscaped groundsUnderground sprinkling systemExtra living spaceSpacious lower-level recreation roomPlenty of closet spaceLarge primary bedroomOpen layout
Zillow last checked:
Listing updated:
Listed by:
Luke Scott Bouman 616-502-8897,
HomeRealty Holland
Bought with:
Ann DeBoe
Source: MichRIC,MLS#: 25053365
Facts & features
Interior
Bedrooms & bathrooms
- Bedrooms: 2
- Bathrooms: 2
- Full bathrooms: 2
- Main level bedrooms: 1
Primary bedroom
- Level: Main
- Area: 165
- Dimensions: 11.00 x 15.00
Bedroom 2
- Level: Lower
- Area: 168
- Dimensions: 12.00 x 14.00
Primary bathroom
- Level: Main
- Area: 64
- Dimensions: 8.00 x 8.00
Bathroom 2
- Level: Lower
- Area: 72
- Dimensions: 9.00 x 8.00
Dining area
- Level: Main
- Area: 294
- Dimensions: 14.00 x 21.00
Kitchen
- Level: Main
- Area: 165
- Dimensions: 11.00 x 15.00
Living room
- Level: Main
- Area: 240
- Dimensions: 16.00 x 15.00
Recreation
- Level: Lower
- Area: 299
- Dimensions: 13.00 x 23.00
Heating
- Forced Air
Cooling
- Central Air
Appliances
- Included: Dishwasher, Dryer, Microwave, Range, Refrigerator, Washer
- Laundry: Lower Level
Features
- Basement: Daylight
- Has fireplace: No
Interior area
- Total structure area: 943
- Total interior livable area: 1,553 sqft
- Finished area below ground: 0
Property
Parking
- Total spaces: 1
- Parking features: Detached
- Garage spaces: 1
Features
- Stories: 1
Lot
- Features: Level, Ground Cover, Shrubs/Hedges
Details
- Parcel number: 701421349131
Construction
Type & style
- Home type: Condo
- Architectural style: Ranch
- Property subtype: Condominium
Materials
- Brick
- Roof: Composition
Condition
- New construction: No
- Year built: 1996
Utilities & green energy
- Sewer: Public Sewer
- Water: Public
Community & HOA
HOA
- Has HOA: Yes
- Services included: Water, Trash, Snow Removal, Sewer, Maintenance Grounds
- HOA fee: $260 monthly
- HOA phone: 616-890-8415
Location
- Region: Hudsonville
Financial & listing details
- Price per square foot: $159/sqft
- Tax assessed value: $88,685
- Annual tax amount: $2,384
- Date on market: 10/16/2025
- Listing terms: Cash,FHA,VA Loan,Conventional
Price history
| Date | Event | Price |
|---|---|---|
| 1/6/2026 | Sold | $247,500-2.9%$159/sqft |
Source:  MichRIC #25053365 Report a problem MichRIC #25053365 Report a problem | ||
| 12/7/2025 | Pending sale | $255,000$164/sqft |
Source: MichRIC #25053365 Report a problem | ||
| 11/12/2025 | Price change | $255,000-3.8%$164/sqft |
Source: MichRIC #25053365 Report a problem | ||
| 10/27/2025 | Price change | $265,000-3.6%$171/sqft |
Source: MichRIC #25053365 Report a problem | ||
| 10/16/2025 | Listed for sale | $275,000+83.5%$177/sqft |
Source: MichRIC #25053365 Report a problem | ||
| 3/27/2018 | Sold | $149,900$97/sqft |
Source: Public Record Report a problem | ||
| 12/23/2017 | Listed for sale | $149,900$97/sqft |
Source: Five Star Real Estate (Grandv) #17056420 Report a problem | ||
Public tax history
| Year | Property taxes | Tax assessment |
|---|---|---|
| 2025 | $2,385 +4.7% | $88,685 +3.1% |
| 2024 | $2,278 +5.2% | $86,019 +5% |
| 2023 | $2,166 +661.5% | $81,923 |
| 2022 | $284 | -- |
| 2021 | -- | -- |
| 2020 | -- | $74,488 +46.6% |
| 2018 | $1,390 +2.9% | $50,809 -23.6% |
| 2017 | $1,351 | $66,500 -1.6% |
| 2016 | $1,351 | $67,600 +17.4% |
| 2015 | $1,351 +4.8% | $57,600 +19% |
| 2014 | $1,289 | $48,400 +1.3% |
| 2013 | -- | $47,800 +1.3% |
| 2012 | -- | $47,200 -18.6% |
| 2011 | -- | $58,000 -6.9% |
| 2009 | -- | $62,300 -7% |
| 2008 | -- | $67,022 +5.6% |
| 2005 | -- | $63,486 +3% |
| 2004 | -- | $61,637 +4% |
| 2003 | -- | $59,266 +2.6% |
| 2002 | -- | $57,742 +5% |
| 2001 | -- | $54,992 |
Find assessor info on the county website
Neighborhood: 49426
Nearby homes
- $245,0003 bd2 ba1.8k sqft6746 N Wentward Ct, Hudsonville, MI 49426Sold
- $290,2001 bd3 ba1.2k sqft6756 N Wentward Ct, Hudsonville, MI 49426Off Market
- $273,0002 bd2 ba968 sqft6768 N Wentward Ct, Hudsonville, MI 49426Off Market
- $275,6002 bd2 ba1.8k sqft2927 N Wentward Ct, Hudsonville, MI 49426Off Market
- $313,4003 bd2 ba2.2k sqft2919 N Wentward Ct, Hudsonville, MI 49426Off Market
- $316,9002 bd3 ba1.8k sqft2825 N Wentward Ct, Hudsonville, MI 49426Off Market
- $277,0002 bd2 ba922 sqft2932 S Wentward Ct, Hudsonville, MI 49426Off Market
- $255,0002 bd2 ba946 sqft6702 N Wentward Ct, Hudsonville, MI 49426Sold
Nearby schools
GreatSchools rating
- 8/10Alward Elementary SchoolGrades: PK-4Distance: 1.1 mi
- 9/10Baldwin Street Middle SchoolGrades: 7-8Distance: 1.9 mi
- 8/10Hudsonville High SchoolGrades: 9-12Distance: 2.1 mi
Get a cash offer in 3 minutes
Find out how much your home could sell for in as little as 3 minutes with a no-obligation cash offer.
Estimated market value
$256,900
Get a cash offer in 3 minutes
Find out how much your home could sell for in as little as 3 minutes with a no-obligation cash offer.
Estimated market value
$256,900
- Michigan
- Ottawa County
- Hudsonville
- 49426
- 2921 N Wentward Ct
Nearby cities
Nearby zip codes
Other Hudsonville Topics
