2921 Newton St., where modern luxury meets impeccable craftsmanship in this fully renovated 4-bedroom, 4-bathroom home in the heart of Denver’s coveted West Highland neighborhood. Just blocks from 32nd & Lowell and Sloans Lake, this home features a designer-curated interior with premium upgrades throughout. The chef’s kitchen is a showstopper with a full suite of Dacor appliances, including a 48” dual fuel range with steam oven and integrated column refrigerator and freezer. Throughout the home, sleek Porcelanosa tile, refined lighting, and Brizo/Kohler fixtures add cohesive, high-end style. The spa-like primary suite includes a steam shower with double shower heads, built-in speakers, and full Kohler DTV digital control for a fully customizable experience.
Upstairs, a spacious family room with vaulted, beamed ceilings creates a dramatic yet cozy retreat, complete with a built-in bar and beverage refrigerator—ideal for relaxing or entertaining. Enjoy Colorado living year-round from multiple outdoor spaces, including a welcoming front patio perfect for morning coffee and a stunning rooftop deck ideal for entertaining under the stars. A detached 3-car garage, beautifully landscaped lot, and ideal walkability round out this rare West Highland offering—stylish, functional, and perfectly located.
Sold for $1,695,000
$1,695,000
2921 Newton Street, Denver, CO 80211
4beds
2,894sqft
Single Family Residence
Built in 1893
6,350 Square Feet Lot
$1,620,000 Zestimate®
$586/sqft
$5,209 Estimated rent
Home value
$1,620,000
$1.51M - $1.75M
$5,209/mo
Zestimate® history
Owner options
List your home for rent
$5,209/mo
Rent Zestimate®
Find your next renter with Zillow Rental Manager. Plus, with online applications, you can quickly screen prospective tenants – for free.
$5,209/mo
Rent Zestimate®
Refinance and save
$10,464/mo
Est. payment
Refinancing to a lower rate could help reduce your monthly payments and save thousands over the life of the loan.
$10,464/mo
Est. payment
Explore your selling options
Work with a Zillow partner agent
Leverage their expertise and Zillow's premium Showcase listings to get your home seen by more buyers.
Get startedList with your own agent
Get your home in front of millions of buyers by listing it on Zillow.
Learn how to do itSell it yourself
Take full control of how buyers see your home on Zillow by listing For Sale by Owner (FSBO).
List your homeWhat's special
Designer-curated interiorPremium upgradesStunning rooftop deckSpa-like primary suiteBeautifully landscaped lotMultiple outdoor spacesSleek porcelanosa tile
Zillow last checked:
Listing updated:
Listed by:
Neil Donavan 303-718-7685 neil@mynewera.com,
Your Castle Real Estate Inc
Bought with:
Ross Vigliotti, 100068291
HQ Homes
Source: REcolorado as distributed by MLS GRID,MLS#: 2654171
Facts & features
Interior
Bedrooms & bathrooms
- Bedrooms: 4
- Bathrooms: 4
- Full bathrooms: 1
- 3/4 bathrooms: 2
- 1/2 bathrooms: 1
- Main level bathrooms: 1
- Main level bedrooms: 2
Primary bedroom
- Description: A Luxurious Retreat Featuring A Spacious Bedroom And Walk-In Closet.
- Level: Upper
Bedroom
- Description: Located At The Front Of The Home, This Dramatic Space Features French Doors And Direct Access To The Front Patio.
- Level: Main
Bedroom
- Description: Welcoming Guest Bedroom Tucked Away With Amazing Privacy.
- Level: Main
Bedroom
- Level: Upper
Primary bathroom
- Description: Spa-Like Bathroom With Porcelanosa Tile, A Steam Shower With Double Heads, Integrated Speakers, And Kohler Dtv Digital Controls For A Fully Immersive Experience.
- Level: Upper
Bathroom
- Description: Elegant Main Floor Bathroom With Brizo Fixtures And Porcelanosa Tile.
- Level: Main
Bathroom
- Level: Upper
Bathroom
- Level: Upper
Dining room
- Description: Positioned Between The Kitchen And Living Area, The Dining Space Is Bathed In Natural Light And Perfect For Hosting Dinners With Family And Friends.
- Level: Main
Great room
- Description: A Showstopping Space With Vaulted, Beamed Ceilings And Custom Lighting. Includes A Built-In Bar And Beverage Fridge—perfect For A Media Room, Game Night, Or Relaxing Lounge Area.
- Level: Upper
Kitchen
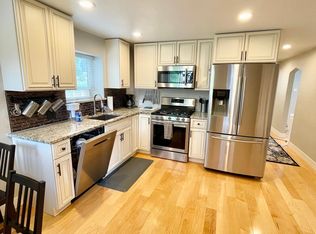
- Description: A True Chef’s Kitchen, Outfitted With Premium Dacor Appliances Including A 48” Dual Fuel Steam Range, Column Refrigerator And Freezer, And Custom Cabinetry. A Large Island Provides Additional Prep And Seating Space, Ideal For Everyday Living And Entertaining.
- Level: Main
Laundry
- Level: Upper
Living room
- Description: Open And Airy With Sleek Finishes, This Central Gathering Space Connects Seamlessly To The Kitchen And Dining Areas.
- Level: Main
Heating
- Forced Air
Cooling
- Central Air
Appliances
- Included: Bar Fridge, Dishwasher, Disposal, Dryer, Freezer, Microwave, Range, Range Hood, Refrigerator, Tankless Water Heater, Washer
- Laundry: In Unit, Laundry Closet
Features
- Audio/Video Controls, Built-in Features, Ceiling Fan(s), Eat-in Kitchen, High Ceilings, Kitchen Island, Open Floorplan, Primary Suite, Quartz Counters, Smart Thermostat, Smoke Free, Sound System, Vaulted Ceiling(s), Walk-In Closet(s)
- Flooring: Tile, Wood
- Windows: Double Pane Windows, Window Treatments
- Basement: Crawl Space
- Common walls with other units/homes: No Common Walls,No One Above,No One Below
Interior area
- Total structure area: 2,894
- Total interior livable area: 2,894 sqft
- Finished area above ground: 2,894
Property
Parking
- Total spaces: 3
- Parking features: Concrete, Exterior Access Door, Lighted, Oversized
- Garage spaces: 3
Features
- Levels: Two
- Stories: 2
- Entry location: Exterior Access
- Patio & porch: Covered, Deck, Front Porch, Patio, Rooftop
- Exterior features: Balcony, Dog Run, Garden, Lighting, Private Yard, Rain Gutters
- Fencing: Full
- Has view: Yes
- View description: City, Mountain(s)
Lot
- Size: 6,350 Square Feet
- Features: Irrigated, Landscaped, Level, Near Public Transit, Sprinklers In Front, Sprinklers In Rear
Details
- Parcel number: 230415015
- Zoning: U-SU-C
- Special conditions: Standard
Construction
Type & style
- Home type: SingleFamily
- Architectural style: Contemporary
- Property subtype: Single Family Residence
Materials
- Brick, Cement Siding, Frame, Stucco
- Roof: Composition,Membrane
Condition
- Updated/Remodeled
- Year built: 1893
Utilities & green energy
- Sewer: Public Sewer
- Water: Public
- Utilities for property: Electricity Connected, Internet Access (Wired), Natural Gas Connected
Community & HOA
Community
- Security: Carbon Monoxide Detector(s), Security System
- Subdivision: West Highland
HOA
- Has HOA: No
Location
- Region: Denver
Financial & listing details
- Price per square foot: $586/sqft
- Tax assessed value: $1,473,400
- Annual tax amount: $7,345
- Date on market: 5/1/2025
- Listing terms: Cash,Conventional,FHA,Jumbo,USDA Loan,VA Loan
- Exclusions: Sellers Personal Belongings, Upstairs Living Room Tv's And Tv Mounts
- Ownership: Individual
- Electric utility on property: Yes
- Road surface type: Alley Paved, Paved
Price history
| Date | Event | Price |
|---|---|---|
| 6/4/2025 | Sold | $1,695,000-0.3%$586/sqft |
Source:  REcolorado as distributed by MLS GRID #2654171 Report a problem REcolorado as distributed by MLS GRID #2654171 Report a problem | ||
| 5/4/2025 | Pending sale | $1,700,000$587/sqft |
Source: REcolorado as distributed by MLS GRID #2654171 Report a problem | ||
| 5/1/2025 | Listed for sale | $1,700,000+1014.8%$587/sqft |
Source: REcolorado as distributed by MLS GRID #2654171 Report a problem | ||
| 6/5/2000 | Sold | $152,500$53/sqft |
Source: Public Record Report a problem | ||
Public tax history
| Year | Property taxes | Tax assessment |
|---|---|---|
| 2025 | $10,213 +42.1% | $103,870 +12% |
| 2024 | $7,186 +150.6% | $92,740 -3.7% |
| 2023 | $2,868 +3.6% | $96,350 +167.2% |
| 2022 | $2,768 +1.8% | $36,060 -2.8% |
| 2021 | $2,720 +2.9% | $37,100 +1.2% |
| 2020 | $2,644 +9.6% | $36,658 -0.7% |
| 2019 | $2,413 | $36,915 +18.4% |
| 2018 | $2,413 +0.3% | $31,190 |
| 2017 | $2,406 +4.9% | $31,190 +6.2% |
| 2016 | $2,294 +17.1% | $29,360 |
| 2015 | $1,958 0% | $29,360 +24.5% |
| 2014 | $1,959 -0.7% | $23,580 |
| 2013 | $1,974 +17.9% | $23,580 +0.4% |
| 2012 | $1,674 +10.1% | $23,480 |
| 2011 | $1,520 +2.2% | $23,480 +2.8% |
| 2010 | $1,487 -1.9% | $22,830 |
| 2009 | $1,517 -0.2% | $22,830 +0.5% |
| 2008 | $1,519 +31.2% | $22,710 |
| 2007 | $1,158 +1.1% | $22,710 +31.3% |
| 2006 | $1,145 -1.5% | $17,300 |
| 2005 | $1,163 +4.2% | $17,300 -6.7% |
| 2003 | $1,116 +1.9% | $18,550 -0.5% |
| 2002 | $1,096 | $18,650 +58.7% |
| 2001 | -- | $11,750 |
Find assessor info on the county website
Neighborhood: West Highland
Nearby homes
- $475,0002 bd1 ba995 sqft2911 Newton St, Denver, CO 80211Sold
- $498,1002 bd1 ba1.1k sqft2923 N Newton St #2923, Denver, CO 80211Off Market
- $498,1002 bd1 ba1.1k sqft2925 N Newton St #2925, Denver, CO 80211Off Market

- $886,500-- bd-- ba-- sqft2925 Newton St, Denver, CO 80211Off Market
- $926,2004 bd2 ba2.4k sqft2925 N Newton St, Denver, CO 80211Off Market
- $600,0002 bd2 ba1k sqft2909 Newton St, Denver, CO 80211Sold
- $576,9002 bd1 ba1.4k sqft3801 W 29th Ave, Denver, CO 80211Off Market
- $1002,301 sqft3801 W 29th Ave, Denver, CO 80211Off Market
Nearby schools
GreatSchools rating
- 10/10Edison Elementary SchoolGrades: PK-5Distance: 0.4 mi
- 8/10Skinner Middle SchoolGrades: 6-8Distance: 1 mi
- 4/10North High SchoolGrades: 9-12Distance: 0.7 mi
Schools provided by the listing agent
- Elementary: Edison
- Middle: Denver Montessori
- High: North
- District: Denver 1
Source: REcolorado as distributed by MLS GRID. This data may not be complete. We recommend contacting the local school district to confirm school assignments for this home.
Get a cash offer in 3 minutes
Find out how much your home could sell for in as little as 3 minutes with a no-obligation cash offer.
Estimated market value
$1,620,000
Get a cash offer in 3 minutes
Find out how much your home could sell for in as little as 3 minutes with a no-obligation cash offer.
Estimated market value
$1,620,000
- Colorado
- Denver County
- Denver
- 80211
- West Highland
- 2921 Newton Street
