MULTIPLE OFFERS RECEIVED, Best & Final due by 12pm on July 6th. Welcome home to this spacious 4-bedroom, 2.5-bath single-story home featuring a highly desirable open-concept floor plan and beautiful wood flooring throughout the main living areas. With two living spaces plus a large game room, there's plenty of room for entertaining, relaxing, or accommodating a growing family. The private primary suite offers a true retreat with an en suite bath featuring separate vanities, a garden tub, separate shower, and a large walk-in closet. An attached flex room provides endless possibilities as a home office, nursery, workout room, sitting area, or hobby space. Step outside to a generously sized backyard complete with an 8-foot privacy fence, covered patio, and a batting cage that can stay or be removed to suit your needs. It's hard to find this much single-story living space at this price point—don't miss your opportunity to make this one yours!
Sold
Price Unknown
2921 Oak Ridge Dr, Hurst, TX 76054
4beds
2,740sqft
Single Family Residence
Built in 1992
0.27 Acres Lot
$499,400 Zestimate®
$--/sqft
$3,104 Estimated rent
Home value
$499,400
$464,000 - $534,000
$3,104/mo
Zestimate® history
Owner options
List your home for rent
$3,104/mo
Rent Zestimate®
Find your next renter with Zillow Rental Manager. Plus, with online applications, you can quickly screen prospective tenants – for free.
$3,104/mo
Rent Zestimate®
Refinance and save
Refinancing to a lower rate could help reduce your monthly payments and save thousands over the life of the loan.
Explore your selling options
Work with a Zillow partner agent
Leverage their expertise and Zillow's premium Showcase listings to get your home seen by more buyers.
Get startedList with your own agent
Get your home in front of millions of buyers by listing it on Zillow.
Learn how to do itSell it yourself
Take full control of how buyers see your home on Zillow by listing For Sale by Owner (FSBO).
List your homeWhat's special
Two living spacesCovered patioLarge walk-in closetAttached flex roomLarge game roomPrivate primary suiteSeparate shower
Zillow last checked:
Listing updated:
Listed by:
Genevieve Talbott 0636138 832-428-2800,
Keller Williams Lonestar DFW 817-795-2500,
Kyle Talbott 0591459 817-300-3815,
Keller Williams Lonestar DFW
Bought with:
Mena Wahbaa, 0750177
Keller Williams Realty
Source: NTREIS,MLS#: 21319602
Facts & features
Interior
Bedrooms & bathrooms
- Bedrooms: 4
- Bathrooms: 3
- Full bathrooms: 2
- 1/2 bathrooms: 1
Primary bedroom
- Features: Ceiling Fan(s), Double Vanity, En Suite Bathroom, Garden Tub/Roman Tub, Separate Shower, Walk-In Closet(s)
- Level: First
- Dimensions: 16 x 14
Bedroom
- Features: Ceiling Fan(s)
- Level: First
- Dimensions: 11 x 11
Bedroom
- Features: Ceiling Fan(s)
- Level: First
- Dimensions: 11 x 11
Bedroom
- Features: Ceiling Fan(s)
- Level: First
- Dimensions: 11 x 11
Family room
- Features: Ceiling Fan(s)
- Level: First
- Dimensions: 16 x 15
Game room
- Features: Ceiling Fan(s)
- Level: First
- Dimensions: 16 x 12
Kitchen
- Features: Breakfast Bar, Eat-in Kitchen, Solid Surface Counters
- Level: First
- Dimensions: 15 x 11
Living room
- Features: Ceiling Fan(s), Fireplace
- Level: First
- Dimensions: 18 x 16
Office
- Level: First
- Dimensions: 13 x 13
Heating
- Central, Electric
Cooling
- Central Air, Electric
Appliances
- Included: Double Oven, Dishwasher, Electric Cooktop, Disposal
Features
- Eat-in Kitchen
- Has basement: No
- Number of fireplaces: 1
- Fireplace features: Wood Burning
Interior area
- Total interior livable area: 2,740 sqft
Property
Parking
- Total spaces: 2
- Parking features: Garage Faces Front, Garage, Garage Door Opener
- Attached garage spaces: 2
Features
- Levels: One
- Stories: 1
- Patio & porch: Rear Porch, Covered
- Exterior features: Other, Storage
- Pool features: None
- Fencing: Wood
Lot
- Size: 0.27 Acres
Details
- Parcel number: 06379990
Construction
Type & style
- Home type: SingleFamily
- Architectural style: Detached
- Property subtype: Single Family Residence
Condition
- Year built: 1992
Utilities & green energy
- Sewer: Public Sewer
- Water: Public
- Utilities for property: Sewer Available, Water Available
Community & HOA
Community
- Subdivision: Oak Ridge Estates
HOA
- Has HOA: No
Location
- Region: Hurst
Financial & listing details
- Tax assessed value: $536,580
- Annual tax amount: $11,569
- Date on market: 7/2/2026
- Cumulative days on market: 11 days
- Listing terms: Cash,Conventional,FHA,VA Loan
- Exclusions: Mounted tv's (brackets to remain). Curtains (rods to remain). Gym equipment. Pool table. Batting cage can stay or go.
Price history
| Date | Event | Price |
|---|---|---|
| 8/10/2026 | Sold | -- |
Source: NTREIS #21319602 Report a problem | ||
| 7/21/2026 | Pending sale | $499,000$182/sqft |
Source: NTREIS #21319602 Report a problem | ||
| 7/13/2026 | Contingent | $499,000$182/sqft |
Source: NTREIS #21319602 Report a problem | ||
| 7/13/2026 | Listed for sale | $499,000$182/sqft |
Source: NTREIS #21319602 Report a problem | ||
| 7/6/2026 | Contingent | $499,000$182/sqft |
Source: NTREIS #21319602 Report a problem | ||
| 7/2/2026 | Listed for sale | $499,000+95.7%$182/sqft |
Source: NTREIS #21319602 Report a problem | ||
| 3/24/2021 | Listing removed | -- |
Source: Owner Report a problem | ||
| 3/15/2014 | Listing removed | $254,999$93/sqft |
Source: Owner Report a problem | ||
| 2/8/2014 | Listed for sale | $254,999+27.6%$93/sqft |
Source: Owner Report a problem | ||
| 10/26/2008 | Listing removed | $199,900$73/sqft |
Source: eWebEngine #11040528 Report a problem | ||
| 7/16/2008 | Listed for sale | $199,900$73/sqft |
Source: eWebEngine #11040528 Report a problem | ||
Public tax history
| Year | Property taxes | Tax assessment |
|---|---|---|
| 2025 | $8,917 +5.3% | $536,580 |
| 2024 | $8,466 +8.6% | $536,580 +3.8% |
| 2023 | $7,796 -8.5% | $516,965 +21.3% |
| 2022 | $8,517 +4.8% | $426,276 +22% |
| 2021 | $8,126 -1% | $349,345 +0.8% |
| 2020 | $8,212 +6.8% | $346,565 -0.4% |
| 2019 | $7,687 +7.9% | $348,036 +16.8% |
| 2018 | $7,125 +9.9% | $298,043 +10% |
| 2017 | $6,484 +4.4% | $270,948 +5.1% |
| 2016 | $6,211 +13.7% | $257,719 -6.5% |
| 2015 | $5,460 | $275,752 +24.4% |
| 2014 | $5,460 | $221,600 +7.1% |
| 2013 | -- | $206,900 +0.9% |
| 2012 | -- | $205,000 |
| 2011 | -- | $205,000 -0.1% |
| 2010 | -- | $205,300 -5.1% |
| 2009 | -- | $216,400 |
| 2008 | -- | $216,400 |
| 2007 | -- | $216,400 |
| 2006 | -- | $216,400 |
| 2005 | -- | $216,400 +24.3% |
| 2004 | -- | $174,100 |
| 2003 | -- | $174,100 -1.5% |
| 2002 | -- | $176,700 +21.9% |
| 2001 | -- | $144,900 +20.8% |
| 2000 | -- | $120,000 |
Find assessor info on the county website
Neighborhood: 76054
Nearby homes
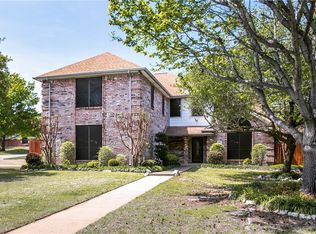
- $550,3004 bd3 ba2.8k sqft2917 Oak Ridge Dr, Hurst, TX 76054Off Market
- $464,1004 bd3 ba2.2k sqft2925 Oak Ridge Dr, Hurst, TX 76054Off Market
- $449,5004 bd2 ba2.3k sqft2929 Oak Ridge Dr, Hurst, TX 76054Off Market
- $515,2004 bd3 ba2.7k sqft2920 Oak Ridge Dr, Hurst, TX 76054Off Market
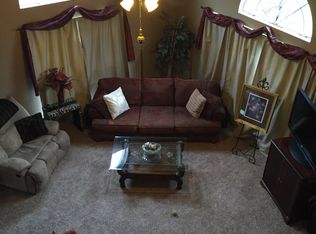
- $427,2003 bd2 ba2.1k sqft2900 Oak Ridge Dr, Hurst, TX 76054Off Market
- $538,9004 bd3 ba3.2k sqft2933 Oak Ridge Dr, Hurst, TX 76054Off Market
- $465,3003 bd2 ba2.3k sqft2916 Oak Ridge Dr, Hurst, TX 76054Off Market
- $464,3004 bd2 ba2.2k sqft2924 Oak Ridge Dr, Hurst, TX 76054Off Market
Nearby schools
GreatSchools rating
- 8/10W A Porter Elementary SchoolGrades: PK-5Distance: 0.3 mi
- 10/10Smithfield Middle SchoolGrades: 6-8Distance: 1 mi
- 6/10Birdville High SchoolGrades: 9-12Distance: 0.8 mi
Schools provided by the listing agent
- Elementary: Porter
- Middle: Smithfield
- High: Birdville
- District: Birdville ISD
Source: NTREIS. This data may not be complete. We recommend contacting the local school district to confirm school assignments for this home.
Get a cash offer in 3 minutes
Find out how much your home could sell for in as little as 3 minutes with a no-obligation cash offer.
Estimated market value
$499,400
Get a cash offer in 3 minutes
Find out how much your home could sell for in as little as 3 minutes with a no-obligation cash offer.
Estimated market value
$499,400
- Texas
- Tarrant County
- Hurst
- 76054
- 2921 Oak Ridge Dr
