This beautiful two-story home features a dramatic great room with a floor-to-ceiling fireplace and a wall of windows that overlook a tranquil, fenced-in backyard. The living room boasts crown molding, and the formal dining room is enhanced with wainscoting and crown molding. The kitchen is bright and inviting, with an oversized island and ample windows that fill the space with natural light; sliders lead to a deck for easy indoor-outdoor entertaining. The master suite offers vaulted ceilings and a sitting area, while the master bathroom includes a jacuzzi tub and updated countertops. A finished recreation room provides versatile space for media, workouts, or play. The overall decor is very neutral, updated and move-in ready, with a convenient attached garage that includes hot and cold water taps. Recent updates include a new roof in 2025, new carpet in 2026, a new furnace and air conditioner in 2021, a new hot water tank in 2021, vinyl flooring in 2019, granite countertops in 2022, new countertops in the master bath in 2026, a new granite countertop in the additional bathroom in 2025, and newly installed fire alarms in 2023. This home offers a bright, open floor plan with high-end finishes and timeless style, ideal for entertaining and everyday living. Located in a quiet, friendly neighborhood with convenient access to parks, shopping, dining, and commuter routes, and No HOA.
Closed
Street View
$510,000
2921 Oakcrest Dr, Barberton, OH 44203
4beds
3,918sqft
Single Family Residence
Built in 2003
0.31 Acres Lot
$514,500 Zestimate®
$130/sqft
$2,521 Estimated rent
Home value
$514,500
$473,000 - $556,000
$2,521/mo
Zestimate® history
Owner options
List your home for rent
$2,521/mo
Rent Zestimate®
Find your next renter with Zillow Rental Manager. Plus, with online applications, you can quickly screen prospective tenants – for free.
$2,521/mo
Rent Zestimate®
Refinance and save
$3,392/mo
Est. payment
Refinancing to a lower rate could help reduce your monthly payments and save thousands over the life of the loan.
$3,392/mo
Est. payment
Explore your selling options
Work with a Zillow partner agent
Leverage their expertise and Zillow's premium Showcase listings to get your home seen by more buyers.
Get startedList with your own agent
Get your home in front of millions of buyers by listing it on Zillow.
Learn how to do itSell it yourself
Take full control of how buyers see your home on Zillow by listing For Sale by Owner (FSBO).
List your homeWhat's special
Oversized islandTranquil fenced-in backyard
Zillow last checked:
Listing updated:
Listed by:
Danielle Valentine 330-618-0582 dvalentine@century21deanna.com,
Century 21 DeAnna Realty
Bought with:
Aaron Peterson, 2023001456
SOGO Homes LLC
Source: MLS Now,MLS#: 5189010 Originating MLS: Lorain County Association Of REALTORS
Originating MLS: Lorain County Association Of REALTORSFacts & features
Interior
Bedrooms & bathrooms
- Bedrooms: 4
- Bathrooms: 3
- Full bathrooms: 2
- 1/2 bathrooms: 1
- Main level bathrooms: 1
Primary bedroom
- Level: Second
Bedroom
- Level: Second
Bedroom
- Level: Second
Bedroom
- Level: Second
Primary bathroom
- Level: Second
Basement
- Level: Lower
Dining room
- Level: First
Eat in kitchen
- Level: First
Kitchen
- Level: First
Living room
- Level: First
Heating
- Forced Air, Fireplace(s), Gas
Cooling
- Central Air
Appliances
- Included: Dryer, Dishwasher, Disposal, Microwave, Range, Refrigerator, Washer
- Laundry: Main Level
Features
- Built-in Features, Ceiling Fan(s), Chandelier, Entrance Foyer, Eat-in Kitchen, Granite Counters, Kitchen Island, Vaulted Ceiling(s), Walk-In Closet(s)
- Windows: ENERGY STAR Qualified Windows
- Basement: Full,Finished
- Number of fireplaces: 1
- Fireplace features: Living Room, Gas
Interior area
- Total structure area: 3,918
- Total interior livable area: 3,918 sqft
- Finished area above ground: 2,549
- Finished area below ground: 1,369
Property
Parking
- Total spaces: 2
- Parking features: Attached, Garage
- Attached garage spaces: 2
Features
- Levels: Two
- Stories: 2
- Patio & porch: Covered, Front Porch, Patio, Porch
- Fencing: Fenced
Lot
- Size: 0.31 Acres
Details
- Parcel number: 4608419
Construction
Type & style
- Home type: SingleFamily
- Architectural style: Colonial
- Property subtype: Single Family Residence
Materials
- Vinyl Siding
- Roof: Asphalt,Fiberglass
Condition
- Year built: 2003
Utilities & green energy
- Sewer: Public Sewer
- Water: Public
Community & HOA
Community
- Security: Carbon Monoxide Detector(s)
- Subdivision: Mount Vernon Estates 6
HOA
- Has HOA: No
Location
- Region: Barberton
Financial & listing details
- Price per square foot: $130/sqft
- Tax assessed value: $313,260
- Annual tax amount: $4,722
- Date on market: 3/5/2026
- Cumulative days on market: 1 day
- Listing terms: Cash,Conventional,FHA,VA Loan
Price history
| Date | Event | Price |
|---|---|---|
| 3/20/2026 | Sold | $510,000+4.3%$130/sqft |
Source:  MLS Now #5189010 Report a problem MLS Now #5189010 Report a problem | ||
| 3/6/2026 | Pending sale | $489,000$125/sqft |
Source: MLS Now #5189010 Report a problem | ||
| 3/5/2026 | Listed for sale | $489,000+130.7%$125/sqft |
Source: MLS Now #5189010 Report a problem | ||
| 3/7/2011 | Sold | $212,000-3.2%$54/sqft |
Source: MLS Now #3186226 Report a problem | ||
| 11/26/2010 | Listed for sale | $219,000-7.2%$56/sqft |
Source: Howard Hanna - Wadsworth #3186226 Report a problem | ||
| 3/31/2009 | Sold | $236,000-7.4%$60/sqft |
Source: Public Record Report a problem | ||
| 7/25/2003 | Sold | $254,900+421.3%$65/sqft |
Source: Public Record Report a problem | ||
| 7/12/2002 | Sold | $48,900$12/sqft |
Source: Public Record Report a problem | ||
Public tax history
| Year | Property taxes | Tax assessment |
|---|---|---|
| 2025 | $4,728 +0.1% | $109,640 |
| 2024 | $4,722 +5.2% | $109,640 |
| 2023 | $4,489 -8.9% | $109,640 +10.9% |
| 2022 | $4,927 -0.5% | $98,827 |
| 2021 | $4,951 | $98,827 |
| 2020 | -- | $98,827 +21% |
| 2019 | $4,353 +1.7% | $81,704 +0% |
| 2018 | $4,280 +4.6% | $81,700 |
| 2017 | $4,090 | $81,700 +16% |
| 2016 | $4,090 | $70,460 |
| 2015 | $4,090 +0.9% | $70,460 |
| 2014 | $4,052 -4% | $70,460 -5% |
| 2013 | $4,220 +7.4% | $74,200 |
| 2012 | $3,929 +10.3% | $74,200 |
| 2011 | $3,563 -9.9% | $74,200 -13.7% |
| 2010 | $3,955 | $85,999 |
| 2009 | -- | $85,999 0% |
| 2008 | $4,141 +4.1% | $86,031 -0.3% |
| 2007 | $3,979 +7.2% | $86,304 |
| 2006 | $3,712 +4.7% | $86,304 |
| 2005 | $3,547 | $86,304 +544.6% |
| 2004 | -- | $13,388 |
| 2003 | $549 +641.5% | $13,388 +1563.1% |
| 2002 | $74 | $805 |
| 2001 | -- | -- |
Find assessor info on the county website
Neighborhood: 44203
Nearby homes
- $390,9004 bd3 ba2.5k sqft2913 Oakcrest Dr, Barberton, OH 44203Sold
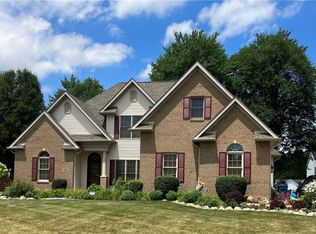
- $397,4003 bd2 ba2.3k sqft2916 Oakcrest Dr, Barberton, OH 44203Off Market
- $414,1004 bd3 ba2.2k sqft2931 Oakcrest Dr, Barberton, OH 44203Off Market
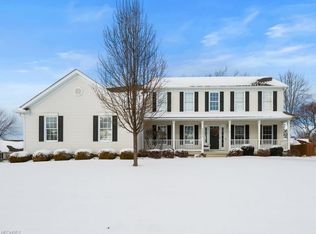
- $398,2003 bd2 ba2k sqft3630 White Oak Dr, Barberton, OH 44203Off Market
- $354,8003 bd2 ba1.7k sqft2932 Oakcrest Dr, Barberton, OH 44203Off Market
- $449,3004 bd2 ba2.8k sqft2903 Oakcrest Dr, Barberton, OH 44203Off Market
- $390,0003 bd3 ba2.4k sqft3638 White Oak Dr, Barberton, OH 44203Sold
- $392,7003 bd2 ba2k sqft3622 White Oak Dr, Barberton, OH 44203Off Market
Nearby schools
GreatSchools rating
- 6/10Norton Middle/Intermediate SchoolGrades: 5-8Distance: 0.6 mi
- 6/10Norton High SchoolGrades: 9-12Distance: 0.6 mi
- NANorton Primary Elementary SchoolGrades: PK-KDistance: 0.6 mi
Schools provided by the listing agent
- District: Norton CSD - 7711
Source: MLS Now. This data may not be complete. We recommend contacting the local school district to confirm school assignments for this home.
Get a cash offer in 3 minutes
Find out how much your home could sell for in as little as 3 minutes with a no-obligation cash offer.
Estimated market value
$514,500
Get a cash offer in 3 minutes
Find out how much your home could sell for in as little as 3 minutes with a no-obligation cash offer.
Estimated market value
$514,500
- Ohio
- Summit County
- Norton
- 44203
- 2921 Oakcrest Dr
Nearby cities
Nearby zip codes
Other Norton Topics
