A Rare Level in CONDO, with no one above. Complete designer, wall to wall, floor to ceiling remodel with absolutely NO stairs. This reconfigured home features all the finest upgrades and includes a huge custom kitchen with GE Profile appliances, miles of quartz countertops, full backsplashes, electric fireplace with blower, designer baths with custom tile throughout and best of all a huge covered patio with beautiful tiled surface overlooking an almost private yard. Close carport. Tons of guest parking on this quiet entry with beautiful treed views. Enjoy all the amenities this Senior community has to offer! Security gated complex with monitored security services, Dial a Ride and Bus Transportation in and out of Rossmoor, plus Social events, 2 Golf Courses, Pro-shop and Restaurant, Farmers Market, choice of many pools and clubhouses, State of the Art Fitness Center, Tennis and Pickle Ball courts!! Members enjoy art , crafty and woodworking studios or an evening at the theater! Trails for hikers and cyclists. Outdoor Barbeques and Picnic areas.. the list goes on.. Close to San Francisco, Berkeley or Napa and Livermore Wineries. Rossmoor is a One of a Kind Location.
Sold for $483,000
$483,000
2921 Ptarmigan Dr APT 4, Walnut Creek, CA 94595
1beds
842sqft
Condominium
Built in 1972
-- sqft lot
$417,900 Zestimate®
$574/sqft
$2,394 Estimated rent
Home value
$417,900
$380,000 - $456,000
$2,394/mo
Zestimate® history
Owner options
List your home for rent
$2,394/mo
Rent Zestimate®
Find your next renter with Zillow Rental Manager. Plus, with online applications, you can quickly screen prospective tenants – for free.
$2,394/mo
Rent Zestimate®
Refinance and save
$4,203/mo
Est. payment
Refinancing to a lower rate could help reduce your monthly payments and save thousands over the life of the loan.
$4,203/mo
Est. payment
Explore your selling options
Work with a Zillow partner agent
Leverage their expertise and Zillow's premium Showcase listings to get your home seen by more buyers.
Get startedList with your own agent
Get your home in front of millions of buyers by listing it on Zillow.
Learn how to do itSell it yourself
Take full control of how buyers see your home on Zillow by listing For Sale by Owner (FSBO).
List your homeWhat's special
Zillow last checked:
Listing updated:
Listed by:
Holly Fitzsimmons DRE #00702147 925-997-1001,
Holly Fitzsimmons; Broker
Bought with:
Christina Linezo, DRE #01964989
Village Associates Real Estate
Source: CCAR,MLS#: 41065325
Facts & features
Interior
Bedrooms & bathrooms
- Bedrooms: 1
- Bathrooms: 2
- Full bathrooms: 1
- Partial bathrooms: 1
Rooms
- Room types: 1 Bedroom, 1.5 Baths, Primary Bedrm Suite - 1, Main Entry
Bathroom
- Features: Tile, Dual Flush Toilet, Stall Shower, Updated Baths, Window
Kitchen
- Features: Breakfast Bar, Counter - Solid Surface, Counter - Stone, Dishwasher, Eat In Kitchen, Electric Range/Cooktop, Garbage Disposal, Island, Microwave, Range/Oven Built-in, Refrigerator, Skylight(s), Updated Kitchen
Heating
- Electric, Forced Air, Central, Fireplace(s)
Cooling
- Ceiling Fan(s)
Appliances
- Included: Dishwasher, Electric Range, Microwave, Range, Refrigerator, Washer, Dryer, Washer/Dryer Stacked
- Laundry: Common Area
Features
- Live/Work Unit, Breakfast Bar, Counter - Solid Surface, Updated Kitchen
- Flooring: Tile, Vinyl
- Windows: Screens, Skylight(s)
- Number of fireplaces: 1
- Fireplace features: Electric, Living Room
Interior area
- Total structure area: 842
- Total interior livable area: 842 sqft
Property
Features
- Levels: One
- Stories: 1
- Entry location: No Steps to Entry
- Exterior features: Unit Faces Common Area, Garden
- Pool features: In Ground, Other, Pool/Spa Combo, See Remarks, Community
Lot
- Features: Level, Premium Lot, Private, Landscape Front
Details
- Parcel number: 1901100766
- Special conditions: Standard
- Other equipment: Irrigation Equipment
Construction
Type & style
- Home type: Condo
- Architectural style: Contemporary
- Property subtype: Condominium
Materials
- Frame
- Roof: Tile,Other,Bitumen
Condition
- Existing
- New construction: No
- Year built: 1972
Details
- Builder model: Mendo,Condo,Redesign
Utilities & green energy
- Electric: No Solar
- Utilities for property: All Electric, Cable Connected, Internet Available, Individual Electric Meter
Community & HOA
Community
- Subdivision: Rossmoor
HOA
- Has HOA: Yes
- Amenities included: Golf Course, Greenbelt, Fitness Center, Pool, Gated, Tennis Court(s), Other, Activities Available, Barbecue, BBQ Area, Cable TV, Com TV Antenna, Dog Park, Exercise Court, Game Court Exterior, Game Court Interior, Game Room, Guest Parking, Pet Restrictions, Picnic Area, Putting Green(s), Recreation Room, Recreation Facilities, RV Parking, See Remarks, Setting Urban, Workshop Area
- Services included: Cable TV, Common Area Maint, Maintenance Structure, Insurance, Management Fee, Reserve Fund, Security, Trash, Water/Sewer, Maintenance Grounds, Organized Activities, Street
- HOA fee: $1,150 monthly
- HOA name: WALNUT CREEK MUTUAL NO. 30
- HOA phone: 925-988-7775
Location
- Region: Walnut Creek
Financial & listing details
- Price per square foot: $574/sqft
- Tax assessed value: $469,900
- Annual tax amount: $6,126
- Date on market: 7/3/2024
Price history
| Date | Event | Price |
|---|---|---|
| 8/29/2024 | Sold | $483,000-3.3%$574/sqft |
Source:  CCAR #41065325 Report a problem CCAR #41065325 Report a problem | ||
| 8/19/2024 | Pending sale | $499,500$593/sqft |
Source:  bridgeMLS/CCAR/Bay East AOR #41065325 Report a problem bridgeMLS/CCAR/Bay East AOR #41065325 Report a problem | ||
| 7/3/2024 | Listed for sale | $499,500-13.1%$593/sqft |
Source: bridgeMLS/CCAR/Bay East AOR #41065325 Report a problem | ||
| 6/1/2024 | Listing removed | $575,000$683/sqft |
Source: bridgeMLS/CCAR/Bay East AOR #41053710 Report a problem | ||
| 5/26/2024 | Price change | $575,000-4.1%$683/sqft |
Source: bridgeMLS/CCAR/Bay East AOR #41053710 Report a problem | ||
| 3/23/2024 | Listed for sale | $599,500+59.9%$712/sqft |
Source: bridgeMLS/CCAR/Bay East AOR #41053710 Report a problem | ||
| 9/29/2023 | Sold | $375,000+228.9%$445/sqft |
Source: Public Record Report a problem | ||
| 5/10/2013 | Sold | $114,000$135/sqft |
Source: Public Record Report a problem | ||
Public tax history
| Year | Property taxes | Tax assessment |
|---|---|---|
| 2025 | $6,126 -19.2% | $469,900 +29.7% |
| 2024 | $7,586 +511.3% | $362,200 +520.6% |
| 2023 | $1,241 -1.4% | $58,359 +2% |
| 2022 | $1,258 +3.7% | $57,215 +2% |
| 2021 | $1,213 +4% | $56,095 +1% |
| 2020 | $1,166 -4.4% | $55,521 +2% |
| 2019 | $1,220 +3.2% | $54,434 +2% |
| 2018 | $1,183 +4% | $53,367 +2% |
| 2017 | $1,137 +4.3% | $52,322 +2% |
| 2016 | $1,090 -22.6% | $51,297 +1.5% |
| 2015 | $1,408 | $50,527 +2% |
| 2014 | $1,408 | $49,538 +0.5% |
| 2013 | -- | $49,315 +2% |
| 2012 | -- | $48,349 +2% |
| 2011 | -- | $47,402 +0.8% |
| 2010 | -- | $47,049 -0.2% |
| 2009 | -- | $47,162 +2% |
| 2008 | -- | $46,238 +2% |
| 2007 | -- | $45,333 +2% |
| 2006 | -- | $44,445 +2% |
| 2005 | -- | $43,574 +2% |
| 2004 | -- | $42,721 +1.9% |
| 2003 | -- | $41,939 +2% |
| 2002 | -- | $41,117 +2% |
| 2001 | -- | $40,312 |
Find assessor info on the county website
Neighborhood: 94595
Nearby homes
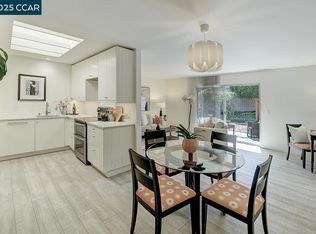
- $375,0001 bd1 ba842 sqft2921 Ptarmigan Dr APT 3, Walnut Creek, CA 94595Sold
- $320,8001 bd1 ba842 sqft2921 Ptarmigan Dr APT 1, Walnut Creek, CA 94595Off Market

- $291,2001 bd1 ba842 sqft2921 Ptarmigan Dr APT 2, Walnut Creek, CA 94595Off Market
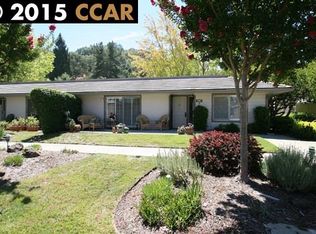
- $295,0001 bd1 ba842 sqft2933 Ptarmigan Dr APT 3, Walnut Creek, CA 94595Sold

- $345,7001 bd1 ba842 sqft2933 Ptarmigan Dr APT 1, Walnut Creek, CA 94595Off Market
- $326,7001 bd1 ba842 sqft2933 Ptarmigan Dr APT 2, Walnut Creek, CA 94595Off Market
- $285,0001 bd1 ba842 sqft2933 Ptarmigan Dr APT 4, Walnut Creek, CA 94595Sold
- $749,9002 bd2 ba1.2k sqft2937 Ptarmigan Dr APT 1, Walnut Creek, CA 94595Off Market
Nearby schools
GreatSchools rating
- 8/10Parkmead Elementary SchoolGrades: K-5Distance: 2.2 mi
- 9/10Walnut Creek Intermediate SchoolGrades: 6-8Distance: 3.8 mi
- 10/10Las Lomas High SchoolGrades: 9-12Distance: 2.6 mi
Get a cash offer in 3 minutes
Find out how much your home could sell for in as little as 3 minutes with a no-obligation cash offer.
Estimated market value
$417,900
Get a cash offer in 3 minutes
Find out how much your home could sell for in as little as 3 minutes with a no-obligation cash offer.
Estimated market value
$417,900
- California
- Contra Costa County
- Walnut Creek
- 94595
- 2921 Ptarmigan Dr Apartment 4
Nearby cities
Nearby neighborhoods
Nearby zip codes
Other Walnut Creek Topics
