Skip main navigation
Sold for $600,000
  • $600,000

    2921 Punta Palma Ct, Holiday, FL 34691

    5beds
    3,124sqft
    Single Family Residence
    Built in 2004
    0.26 Acres Lot
    $611,900 Zestimate®
    $192/sqft
    $3,343 Estimated rent

    Home value

    $611,900

    $581,000 - $642,000

    $3,343/mo

    Zestimate® history
    Loading
    Loading...

    Owner options

    List your home for rent

    $3,343/mo

    Rent Zestimate®

    Find your next renter with Zillow Rental Manager. Plus, with online applications, you can quickly screen prospective tenants – for free.

    Learn more

    $3,343/mo

    Rent Zestimate®

    Refinance and save

    $4,126/mo

    Est. payment

    Refinancing to a lower rate could help reduce your monthly payments and save thousands over the life of the loan.

    See today's rates

    $4,126/mo

    Est. payment

    Explore your selling options

    Work with a Zillow partner agent

    Leverage their expertise and Zillow's premium Showcase listings to get your home seen by more buyers.

    Get started

    List with your own agent

    Get your home in front of millions of buyers by listing it on Zillow.

    Learn how to do it

    Sell it yourself

    Take full control of how buyers see your home on Zillow by listing For Sale by Owner (FSBO).

    List your home

    What's special

    Heated poolResurfaced poolHeated olympic-size poolCoastal anclote trailHoneymoon island state parkLow hoa duesCaladesi island
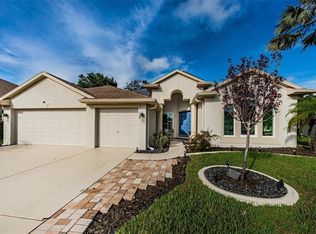
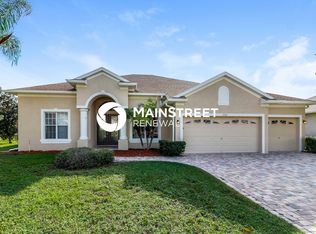
    Elegant and meticulously maintained this home has 4 bedrooms, 3 baths, an office, a bonus room, a 3 car garage, and a heated pool and spa. Located in the wonderful gated Key Vista Community . Don’t miss this turnkey home! With its stunning curb appeal positioned at the end of a cul-de-sac with no rear neighbors, this home has a wonderful interior offering neutral tones, high ceilings, and rich flooring. Enter through the leaded glass double doors and step into a beautiful foyer with marble floors. The private office with tray ceiling, closet, and French doors is positioned near the front of the home. Retire to the spacious primary suite where you will find two walk in closets, tray ceilings, shutters, and sliders to the lanai and pool. The en suite bathroom has two separate vanities, a walk in shower and a large jacuzzi jetted tub for your total relaxation. Formal living and dining areas are off the foyer with sliding glass doors and views of the pool. The kitchen and family room combination and an additional 3 bedrooms are in In the rear of the home. This has a 3 way bedroom split for the utmost privacy. Large Chef's kitchen offers stainless steel appliances, exquisite wood cabinetry, wine rack, walk in pantry, and sleek granite countertops extending to large breakfast bar. The dinette area offers view of pool area through large seamless windows. Plantation shutters adorn all opening windows and sliding doors. Spacious family room offers additional glass sliding doors leading to lanai. You will love relaxing under the covered lanai overlooking the screened-in, resurfaced pool and spa - the ideal venue for life’s most memorable occasions. Other notable highlights are a versatile upper-level bonus room with closet, an office, granite countertops in all bathrooms, two new A/C units, new windows in the office and master bathroom, a new tankless water heater, central vacuum system, underground heated propane, an attached 3-car garage with epoxy flooring, and solar panels. Key Vista has low HOA dues, NO CDD fees, and NO FLOOD INSURANCE REQUIRED.HOA dues cover maintaining the gates; basic cable and internet; and all clubhouse amenities including a fitness center, heated Olympic-size pool and spa; tennis and volleyball courts; and a playground. Optional boat and RV storage are available. A fantastic location easily connects you to the coastal Anclote Trail, Tarpon Springs Sponge Docks, several marinas, and restaurants. Plus, Howard Park and Sunset Beaches, Honeymoon Island State Park, and Caladesi Island are just minutes away.

    Zillow last checked:

    Listing updated:

    Listing Provided by:

    Renee Gialousis 727-234-3353,

    COLDWELL BANKER REALTY 727-781-3700

    Bought with:

    Bonnie Guirguis, 3583334

    COLDWELL BANKER REALTY

    Source: Stellar MLS,MLS#: U8223518MLS LogoOriginating MLS: Pinellas Suncoast

    Facts & features

    Interior

    Bedrooms & bathrooms
    • Bedrooms: 5
    • Bathrooms: 3
    • Full bathrooms: 3
    Primary bedroom
    • Features: Walk-In Closet(s)
    • Level: First
    • Dimensions: 15x19
    Bedroom 2
    • Level: First
    • Dimensions: 11x11
    Bedroom 3
    • Level: First
    • Dimensions: 12x11
    Bedroom 4
    • Level: First
    • Dimensions: 11x11
    Bonus room
    • Features: Walk-In Closet(s)
    • Level: Second
    • Dimensions: 25x23
    Dinette
    • Level: First
    • Dimensions: 10x10
    Dining room
    • Level: First
    • Dimensions: 14x15
    Family room
    • Level: First
    • Dimensions: 15x20
    Kitchen
    • Level: First
    • Dimensions: 13x14
    Living room
    • Level: First
    • Dimensions: 11x12
    Office
    • Level: First
    • Dimensions: 11x14
    Heating
    • Central, Electric
    Cooling
    • Central Air
    Appliances
    • Included: Oven, Convection Oven, Cooktop, Dishwasher, Disposal, Dryer, Microwave, Refrigerator, Tankless Water Heater, Washer
    • Laundry: Inside, Laundry Room
    Features
    • Built-in Features, Ceiling Fan(s), Crown Molding, Eating Space In Kitchen, High Ceilings, Kitchen/Family Room Combo, Primary Bedroom Main Floor, Solid Wood Cabinets, Split Bedroom, Stone Counters, Tray Ceiling(s), Walk-In Closet(s)
    • Flooring: Marble
    • Doors: Sliding Doors
    • Has fireplace: No
    Interior area
    • Total structure area: 4,040
    • Total interior livable area: 3,124 sqft

    Property

    Parking
    • Total spaces: 3
    • Parking features: Garage Door Opener, Parking Pad
    • Attached garage spaces: 3
    • Has uncovered spaces: Yes
    • Details: Garage Dimensions: 29x21
    Features
    • Levels: Two
    • Stories: 2
    • Patio & porch: Covered, Patio, Screened
    • Exterior features: Irrigation System, Lighting, Sidewalk, Sprinkler Metered
    • Has private pool: Yes
    • Pool features: Gunite, Heated, In Ground, Screen Enclosure, Tile
    • Has spa: Yes
    • Spa features: Heated, In Ground
    Lot
    • Size: 0.26 Acres
    • Features: Sidewalk
    Details
    • Parcel number: 1526260020000000140
    • Zoning: MPUD
    • Special conditions: None

    Construction

    Type & style
    • Home type: SingleFamily
    • Property subtype: Single Family Residence
    Materials
    • Block, Stucco
    • Foundation: Slab
    • Roof: Shingle
    Condition
    • New construction: No
    • Year built: 2004

    Utilities & green energy

    • Sewer: Public Sewer
    • Water: Public
    • Utilities for property: Cable Connected, Electricity Connected, Public, Sewer Connected, Sprinkler Meter, Street Lights, Water Connected

    Community & neighborhood

    Community
    • Community features: Association Recreation - Owned, Clubhouse, Deed Restrictions, Fitness Center, Playground, Pool, Sidewalks
    Location
    • Region: Holiday
    • Subdivision: KEY VISTA PH 01

    HOA & financial

    HOA
    • Has HOA: Yes
    • HOA fee: $95 monthly
    • Amenities included: Lobby Key Required, Park, Pickleball Court(s), Playground, Pool, Recreation Facilities, Tennis Court(s)
    • Services included: Cable TV, Community Pool, Reserve Fund, Internet, Maintenance Grounds, Manager, Pool Maintenance, Recreational Facilities
    • Association name: Terra Mangers
    • Association phone: 813-374-2363
    Other fees
    • Pet fee: $0 monthly
    Other financial information
    • Total actual rent: 0

    Other

    Other facts
    • Listing terms: Cash,Conventional,FHA
    • Ownership: Fee Simple
    • Road surface type: Paved

    Price history

    DateEventPrice
    2/7/2024Sold$600,000-6.1%$192/sqft
    Source: Stellar MLS #U8223518 Report a problem
    1/15/2024Pending sale$639,000$205/sqft
    Source: Stellar MLS #U8223518 Report a problem
    12/11/2023Listed for sale$639,000-3%$205/sqft
    Source: Stellar MLS #U8223518 Report a problem
    11/30/2023Listing removed--
    Source: Stellar MLS #U8215436 Report a problem
    9/29/2023Listed for sale$659,000+158.4%$211/sqft
    Source: Stellar MLS #U8215436 Report a problem
    5/10/2011Sold$255,000-10.8%$82/sqft
    Source: Public Record Report a problem
    4/6/2011Price change$285,900-13.3%$92/sqft
    Source: Coldwell Banker Residential Real Estate - Palm Harbor #7485162 Report a problem
    10/14/2010Listed for sale$329,900-6.5%$106/sqft
    Source: Coldwell Banker Residential #7485162 Report a problem
    7/7/2004Sold$353,000$113/sqft
    Source: Public Record Report a problem

    Public tax history

    YearProperty taxesTax assessment
    2024$9,463 +26.6%$538,305 +15.4%
    2023$7,473 +36.9%$466,630 +23%
    2022$5,459 -7.6%$379,300 +8.3%
    2021$5,905 +6.1%$350,314 +6.4%
    2020$5,565 +70.6%$329,135 +47%
    2019$3,263 $223,850 +1.9%
    2018$3,263 +2.1%$219,676
    2017$3,196 +0.4%$219,676 +4.2%
    2016$3,182 +0.9%$210,733 +0.7%
    2015$3,152 +2.7%$209,268 -10.9%
    2014$3,070 $234,843 +15.8%
    2013-- $202,805 -4.9%
    2012-- $213,219 -5.3%
    2011-- $225,263 -2%
    2010-- $229,892 -8.2%
    2009-- $250,362 -25.9%
    2008-- $338,082 -12.6%
    2007-- $387,002 +9.3%
    2006-- $353,998 +28.9%
    2005-- $274,675 +532.4%
    2004-- $43,434
    2003-- $43,434
    2002-- $43,434

    Find assessor info on the county website

    Neighborhood: Key Vista

    Nearby schools

    GreatSchools rating
    Schools provided by the listing agent
    • Elementary: Gulf Trace Elementary
    • Middle: Paul R. Smith Middle-PO
    • High: Anclote High-PO

    Source: Stellar MLS. This data may not be complete. We recommend contacting the local school district to confirm school assignments for this home.

    Get a cash offer in 3 minutes
    Find out how much your home could sell for in as little as 3 minutes with a no-obligation cash offer.
    Estimated market value
    $611,900
    Get a cash offer in 3 minutes
    Find out how much your home could sell for in as little as 3 minutes with a no-obligation cash offer.
    Estimated market value
    $611,900