Brand new construction in Kansas City, Kansas! This stunning 3-bedroom, 2-bathroom home features a thoughtful, modern layout designed for comfortable living. The property includes a beautifully finished basement complete with an integrated 1-car garage, offering the perfect blend of additional living space and functional storage. Enjoy the best of both worlds with a location situated just minutes from the Johnson County line, providing incredibly quick and easy access to excellent shopping, dining, and highway corridors.
Massive added value: this property qualifies for a 10-year, 75% property tax rebate, offering substantial long-term savings for the future homeowner!
Estimated completion is scheduled for October 31st, 2026. Secure this property under contract now to capitalize on a premier opportunity: customize the final details to match your personal style by selecting your own interior finishings and paint colors. Don't wait on your dream home—call the listing agent today for more information or to review the building plans! Listing agent is the owner/builder for this property.
Pending
$285,000
2921 S 53rd St, Kansas City, KS 66106
3beds
1,439sqft
Single Family Residence
Built in 2026
9,147 Square Feet Lot
$-- Zestimate®
$198/sqft
$-- HOA
What's special
- 12 days |
- 1,468 |
- 83 |
Likely to sell faster than
Zillow last checked:
Listing updated:
Listed by:
Blair Whaley 785-727-8757,
Gemini I I, Inc Realtors
Source: Heartland MLS as distributed by MLS GRID,MLS#: 2626721
Facts & features
Interior
Bedrooms & bathrooms
- Bedrooms: 3
- Bathrooms: 2
- Full bathrooms: 2
Heating
- Electric
Cooling
- Electric
Features
- Basement: Full
- Has fireplace: No
Interior area
- Total structure area: 1,439
- Total interior livable area: 1,439 sqft
- Finished area above ground: 807
- Finished area below ground: 632
Property
Parking
- Total spaces: 1
- Parking features: Attached
- Attached garage spaces: 1
Lot
- Size: 9,147 Square Feet
Details
- Parcel number: 028397
Construction
Type & style
- Home type: SingleFamily
- Property subtype: Single Family Residence
Materials
- Concrete, Frame
- Roof: Composition
Condition
- Under Construction
- New construction: Yes
- Year built: 2026
Details
- Builder name: Keylink Properties
Utilities & green energy
- Water: Public
Community & HOA
Community
- Subdivision: Highland Crest
HOA
- Has HOA: No
Location
- Region: Kansas City
Financial & listing details
- Price per square foot: $198/sqft
- Tax assessed value: $31,930
- Annual tax amount: $3,500
- Date on market: 7/10/2026
- Listing terms: Cash,Conventional,FHA,VA Loan
- Ownership: Investor
Estimated market value
Not available
Estimated sales range
Not available
Not available
Price history
| Date | Event | Price |
|---|---|---|
| 7/11/2026 | Pending sale | $285,000$198/sqft |
Source:  Heartland MLS as distributed by MLS GRID #2626721 Report a problem Heartland MLS as distributed by MLS GRID #2626721 Report a problem | ||
| 7/10/2026 | Listed for sale | $285,000$198/sqft |
Source: Heartland MLS as distributed by MLS GRID #2626721 Report a problem | ||
| 7/8/2005 | Sold | -- |
Source: Public Record Report a problem | ||
Public tax history
| Year | Property taxes | Tax assessment |
|---|---|---|
| 2025 | -- | -- |
| 2024 | -- | -- |
| 2023 | -- | -- |
| 2022 | -- | -- |
| 2021 | -- | -- |
| 2020 | -- | -- |
| 2019 | -- | -- |
| 2018 | -- | -- |
| 2014 | $6,918 | -- |
| 2013 | -- | $476 -61.7% |
| 2012 | -- | $1,242 |
| 2011 | -- | -- |
| 2008 | -- | $9,695 +0.2% |
| 2007 | -- | $9,672 |
| 2006 | -- | $9,672 +1.1% |
| 2005 | -- | $9,568 +15.9% |
| 2004 | -- | $8,257 +0.1% |
| 2003 | -- | $8,246 +34.5% |
| 2002 | -- | $6,130 +3.9% |
| 2000 | -- | $5,900 |
Find assessor info on the county website
Monthly payment
Est. payment
Payment breakdown
Explore the cost of this home by adjusting the details. Changes won't be saved.Climate risks
Neighborhood: Turner
Nearby schools
GreatSchools rating
- 4/10Oak Grove Elementary SchoolGrades: PK-5Distance: 0.5 mi
- 4/10Turner Middle SchoolGrades: 6-8Distance: 1.9 mi
- 1/10Turner High SchoolGrades: 9-12Distance: 0.8 mi
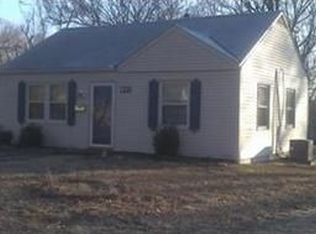
- $175,8002 bd1 ba713 sqft2917 S 53rd St, Kansas City, KS 66106Off Market
- $151,1002 bd1 ba690 sqft2913 S 53rd St, Kansas City, KS 66106Off Market

- $190,6003 bd1 ba954 sqft2926 S 52nd Ter, Kansas City, KS 66106Off Market
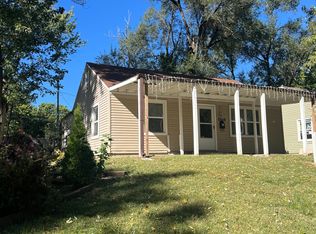
- $--2 bd1 ba713 sqft5229 Locust Ave, Kansas City, KS 66106Sold

- $160,3002 bd1 ba690 sqft2922 S 52nd Ter, Kansas City, KS 66106Off Market
- $165,2002 bd1 ba690 sqft5233 Locust Ave, Kansas City, KS 66106Off Market
- $--2 bd-- ba690 sqft2918 S 52nd Ter, Kansas City, KS 66106Sold
- $192,6002 bd1 ba690 sqft2909 S 53rd St, Kansas City, KS 66106Off Market
A local agent can set up tours, give advice and negotiate with sellers.
A local lender can help you make sure your offer is ready when you are.
