Skip main navigation
Sold for $560,000
  • $560,000

    2921 SE 29th St, Ocala, FL 34471

    4beds
    2,802sqft
    Single Family Residence
    Built in 2005
    0.37 Acres Lot
    $564,500 Zestimate®
    $200/sqft
    $2,812 Estimated rent

    Home value

    $564,500

    $519,000 - $615,000

    $2,812/mo

    Zestimate® history
    Loading
    Loading...

    Owner options

    List your home for rent

    $2,812/mo

    Rent Zestimate®

    Find your next renter with Zillow Rental Manager. Plus, with online applications, you can quickly screen prospective tenants – for free.

    Learn more

    $2,812/mo

    Rent Zestimate®

    Refinance and save

    $3,808/mo

    Est. payment

    Refinancing to a lower rate could help reduce your monthly payments and save thousands over the life of the loan.

    See today's rates

    $3,808/mo

    Est. payment

    Explore your selling options

    Work with a Zillow partner agent

    Leverage their expertise and Zillow's premium Showcase listings to get your home seen by more buyers.

    Get started

    List with your own agent

    Get your home in front of millions of buyers by listing it on Zillow.

    Learn how to do it

    Sell it yourself

    Take full control of how buyers see your home on Zillow by listing For Sale by Owner (FSBO).

    List your home

    What's special

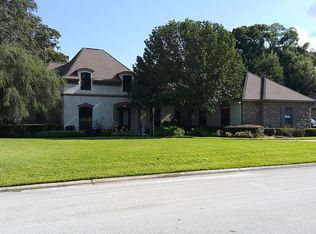
    BRAND NEW ROOF! Upgraded shingles! Welcome Home to this lovely 4 Bedroom and 3 Full bath Executive home in Devonshire, a luxury gated Subdivision close to everything! This generous property has over 2800sq ft of living space. Enter upon the formal living and dining room with 14 foot high ceilings and elegant custom tiled floors. The interior is light and bright with large windows and sliders throughout. The kitchen features a large island, granite counters, custom wood cabinets, a breakfast nook and counter space, perfect for gatherings. Open floor plan continues to the family room. The primary bedroom is oversized with a luxurious bath and envious walk in closet. The guest bedrooms are also very good sized with large closets and a jack and jill bathroom. Other property features include: a central vacuum, fenced backyard with separate dog run area, brick paver driveway and walk, interior laundry / mudroom with storage, 23x30 oversized 2.5 car garage with plenty of storage closets, AC replaced last year. A courtyard style covered lanai will allow watching the sunset with a nice glass of wine at the end of the day. Enjoy the mature landscaping and privacy of the fenced backyard oasis. Brand New Roof, put on June 2024. Shingles upgraded to Pinnacle Sun Shingles. "These shingles feature 3M TradeMark Cool Roofing Granules and Scotchgard TradeMark Protector, keeping your home cooler and preventing unsightly algae that can hinder their reflective abilities over time. Made to provide superior protection, Pinnacle Sun shingles are also Class 3 impact resistant and guard against winds up to 130 mph. This prime South East location is zoned for South Ocala Elementary, Osceola Middle School and Forest High School. Nearby to all amenities, such as restaurants, shopping, downtown, hospitals, etc. Take a look at everything this property has to offer and make it yours!

    Zillow last checked:

    Listing updated:

    Listing Provided by:

    Scott Coldwell 352-209-0000,

    COLDWELL REALTY SOLD GUARANTEE 352-209-0000

    Bought with:

    Scott Coldwell, 3077217

    COLDWELL REALTY SOLD GUARANTEE

    Source: Stellar MLS,MLS#: OM676866MLS LogoOriginating MLS: Ocala - Marion

    Facts & features

    Interior

    Bedrooms & bathrooms
    • Bedrooms: 4
    • Bathrooms: 3
    • Full bathrooms: 3
    Primary bedroom
    • Features: Walk-In Closet(s)
    • Level: First
    • Dimensions: 14x20
    Bedroom 1
    • Features: Walk-In Closet(s)
    • Level: First
    • Dimensions: 13x14
    Bedroom 2
    • Features: Walk-In Closet(s)
    • Level: First
    • Dimensions: 16x20
    Dining room
    • Level: First
    • Dimensions: 11x12
    Kitchen
    • Level: First
    • Dimensions: 14x17
    Living room
    • Level: First
    • Dimensions: 17x24
    Living room
    • Level: First
    • Dimensions: 13x16
    Heating
    • Electric, Heat Pump
    Cooling
    • Central Air
    Appliances
    • Included: Dishwasher, Disposal, Electric Water Heater, Microwave, Range, Refrigerator
    • Laundry: Inside
    Features
    • Central Vacuum, Crown Molding, High Ceilings, Split Bedroom, Tray Ceiling(s), Vaulted Ceiling(s), Walk-In Closet(s)
    • Flooring: Ceramic Tile, Engineered Hardwood
    • Doors: French Doors, Sliding Doors
    • Has fireplace: No
    Interior area
    • Total structure area: 2,802
    • Total interior livable area: 2,802 sqft

    Property

    Parking
    • Total spaces: 2
    • Parking features: Garage - Attached
    • Attached garage spaces: 2
    Features
    • Levels: One
    • Stories: 1
    • Patio & porch: Covered, Rear Porch
    • Exterior features: Dog Run, Private Mailbox, Rain Gutters, Sidewalk
    Lot
    • Size: 0.37 Acres
    • Dimensions: 120 x 135
    • Residential vegetation: Trees/Landscaped
    Details
    • Parcel number: 2978001014
    • Zoning: R1
    • Special conditions: None

    Construction

    Type & style
    • Home type: SingleFamily
    • Property subtype: Single Family Residence
    Materials
    • Block, Concrete, Stucco
    • Foundation: Slab
    • Roof: Shingle
    Condition
    • New construction: No
    • Year built: 2005

    Utilities & green energy

    • Sewer: Public Sewer
    • Water: Public
    • Utilities for property: Electricity Connected

    Community & neighborhood

    Community
    • Community features: Deed Restrictions, Gated Community - No Guard
    Location
    • Region: Ocala
    • Subdivision: DEVONSHIRE

    HOA & financial

    HOA
    • Has HOA: Yes
    • HOA fee: $50 monthly
    • Services included: Maintenance Structure
    • Association name: Dan Herriman
    • Association phone: 206-510-6241
    Other fees
    • Pet fee: $0 monthly
    Other financial information
    • Total actual rent: 0

    Other

    Other facts
    • Listing terms: Cash,Conventional
    • Ownership: Fee Simple
    • Road surface type: Paved

    Price history

    DateEventPrice
    11/15/2024Sold$560,000-2.6%$200/sqft
    Source: Stellar MLS #OM676866 Report a problem
    9/19/2024Pending sale$575,000$205/sqft
    Source: Stellar MLS #OM676866 Report a problem
    6/20/2024Listed for sale$575,000+4.5%$205/sqft
    Source: Stellar MLS #OM676866 Report a problem
    5/20/2024Listing removed--
    Source: Stellar MLS #OM676866 Report a problem
    5/13/2024Pending sale$550,000$196/sqft
    Source: Stellar MLS #OM676866 Report a problem
    4/16/2024Listed for sale$550,000-4.3%$196/sqft
    Source: Stellar MLS #OM676866 Report a problem
    12/3/2022Listing removed--
    Source: Stellar MLS #OM640786 Report a problem
    7/29/2022Price change$575,000-4%$205/sqft
    Source: Stellar MLS #OM640786 Report a problem
    6/13/2022Listed for sale$599,000+70.2%$214/sqft
    Source: Stellar MLS #OM640786 Report a problem
    2/28/2020Sold$352,000-4.8%$126/sqft
    Source: Stellar MLS #OM561913 Report a problem
    2/25/2020Pending sale$369,900$132/sqft
    Source: SELLSTATE NEXT GENERATION REAL #OM561913 Report a problem
    12/17/2019Price change$369,900-1.2%$132/sqft
    Source: SELLSTATE NEXT GENERATION REALTY #561913 Report a problem
    12/3/2019Price change$374,500-1.4%$134/sqft
    Source: SELLSTATE NEXT GENERATION REALTY #561913 Report a problem
    8/29/2019Listed for sale$379,900-3.7%$136/sqft
    Source: SELLSTATE NEXT GENERATION REALTY #561913 Report a problem
    6/5/2019Listing removed$394,500$141/sqft
    Source: SELLSTATE NEXT GENERATION REALTY #543763 Report a problem
    1/25/2019Price change$394,500-1.3%$141/sqft
    Source: SELLSTATE NEXT GENERATION REALTY #543763 Report a problem
    9/25/2018Listed for sale$399,500+63.1%$143/sqft
    Source: SELLSTATE NEXT GENERATION REALTY #543763 Report a problem
    3/29/2012Sold$245,000+0%$87/sqft
    Source: Public Record Report a problem
    1/28/2012Listed for sale$244,900-44.4%$87/sqft
    Source: Keller Williams - Ocala #369367 Report a problem
    12/16/2011Sold$440,800+5%$157/sqft
    Source: Public Record Report a problem
    5/18/2008Listing removed$420,000$150/sqft
    Source: Visual Tour #302341 Report a problem
    4/28/2008Listed for sale$420,000-23.8%$150/sqft
    Source: Visual Tour #302341 Report a problem
    1/31/2006Sold$551,000$197/sqft
    Source: Public Record Report a problem

    Public tax history

    YearProperty taxesTax assessment
    2024$8,970 +7.3%$455,228 +10%
    2023$8,357 +14.3%$413,844 +10%
    2022$7,310 +13.1%$376,222 +10%
    2021$6,466 +17.9%$342,020 +14%
    2020$5,483 +1.9%$299,888 +2.9%
    2019$5,379 $291,360 +31.6%
    2018$5,379 +64.5%$221,424 +2.1%
    2017$3,271 +0.3%$216,870 +2.1%
    2016$3,261 $212,409 +0.7%
    2015$3,261 +8.8%$210,932 +0.8%
    2014$2,998 +1.1%$209,258 +1.5%
    2013$2,966 -17%$206,166 +4.1%
    2012$3,574 -5.6%$198,071 -6.5%
    2011$3,785 -31.6%$211,905 -33.3%
    2010$5,531 -0.2%$317,699 -4%
    2009$5,545 -16.7%$330,849 -18.8%
    2008$6,656 -2.7%$407,522 -4.5%
    2007$6,843 +4.6%$426,606 +21.1%
    2006$6,545 +719.4%$352,344 +604.7%
    2005$799 $50,000 +25%
    2004$799 $40,000
    2002-- --
    2001-- --

    Find assessor info on the county website

    Neighborhood: 34471

    Nearby schools

    GreatSchools rating
    Schools provided by the listing agent
    • Elementary: South Ocala Elementary School
    • Middle: Osceola Middle School
    • High: Forest High School

    Source: Stellar MLS. This data may not be complete. We recommend contacting the local school district to confirm school assignments for this home.

    Get a cash offer in 3 minutes
    Find out how much your home could sell for in as little as 3 minutes with a no-obligation cash offer.
    Estimated market value
    $564,500
    Get a cash offer in 3 minutes
    Find out how much your home could sell for in as little as 3 minutes with a no-obligation cash offer.
    Estimated market value
    $564,500