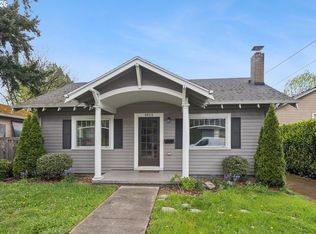
Classic Portland bungalow just blocks from Mt. Tabor, filled with timeless character, abundant natural light, and exciting potential. Hardwood floors flow throughout the main level, which features two bedrooms and an expansive living room with a cozy fireplace and oversized picture windows framing beautiful views of the surrounding trees. The dining room sits just off the kitchen and showcases classic architectural touches, along with large windows that fill the space with natural light. Upstairs, two additional bedrooms offer flexibility for guests, home offices, or creative use, while the partially finished basement provides valuable storage and future possibilities. Outside, the fully fenced backyard feels private and peaceful outlined with trees, a spacious deck, hot tub, and dedicated pet enclosure. A detached garage adds convenient parking and additional storage. With its charming exterior, versatile layout, and unbeatable location minutes from Mt. Tabor’s trails, parks, and recreation, this classic Portland home is full of opportunity. Come see it for yourself [Home Energy Score = 1. HES Report at https://rpt.greenbuildingregistry.com/hes/OR10249020]
Pending
$499,000
2921 SE 67th Ave, Portland, OR 97206
4beds
2,410sqft
Residential, Single Family Residence
Built in 1940
5,227 Square Feet Lot
$-- Zestimate®
$207/sqft
$-- HOA
What's special
Cozy fireplaceHot tubVersatile layoutSpacious deckTimeless characterOutlined with treesDedicated pet enclosure
- 11 days |
- 4,158 |
- 332 |
Likely to sell faster than
Zillow last checked:
Listing updated:
Listed by:
Melissa Wicks 951-775-8952,
Reger Homes, LLC
Source: RMLS (OR),MLS#: 128170869
Facts & features
Interior
Bedrooms & bathrooms
- Bedrooms: 4
- Bathrooms: 2
- Full bathrooms: 2
- Main level bathrooms: 1
Rooms
- Room types: Bedroom 4, Bedroom 2, Bedroom 3, Dining Room, Family Room, Kitchen, Living Room, Primary Bedroom
Primary bedroom
- Features: Closet, Wallto Wall Carpet
- Level: Upper
- Area: 180
- Dimensions: 15 x 12
Bedroom 2
- Features: Closet, Wallto Wall Carpet
- Level: Upper
- Area: 104
- Dimensions: 13 x 8
Bedroom 3
- Features: Hardwood Floors, Closet
- Level: Main
- Area: 120
- Dimensions: 12 x 10
Bedroom 4
- Features: Hardwood Floors
- Level: Main
- Area: 108
- Dimensions: 12 x 9
Dining room
- Features: Hardwood Floors
- Level: Main
- Area: 72
- Dimensions: 9 x 8
Family room
- Level: Lower
- Area: 108
- Dimensions: 12 x 9
Kitchen
- Features: Free Standing Range, Free Standing Refrigerator, Laminate Flooring
- Level: Main
- Area: 130
- Width: 10
Living room
- Features: Fireplace, Hardwood Floors
- Level: Main
- Area: 234
- Dimensions: 18 x 13
Heating
- Forced Air, Fireplace(s)
Cooling
- Central Air
Appliances
- Included: Free-Standing Range, Free-Standing Refrigerator, Washer/Dryer, Tank Water Heater
Features
- Closet
- Flooring: Hardwood, Wall to Wall Carpet, Laminate
- Windows: Wood Frames
- Basement: Partially Finished
- Number of fireplaces: 1
Interior area
- Total structure area: 2,410
- Total interior livable area: 2,410 sqft
Video & virtual tour
Property
Parking
- Total spaces: 1
- Parking features: Driveway, Detached
- Garage spaces: 1
- Has uncovered spaces: Yes
Features
- Stories: 3
- Patio & porch: Deck, Patio
- Exterior features: Yard
- Has spa: Yes
- Spa features: Free Standing Hot Tub
- Fencing: Fenced
- Has view: Yes
- View description: Territorial
Lot
- Size: 5,227 Square Feet
- Features: Level, SqFt 5000 to 6999
Details
- Parcel number: R118349
Construction
Type & style
- Home type: SingleFamily
- Architectural style: Bungalow
- Property subtype: Residential, Single Family Residence
Materials
- Wood Siding
- Roof: Composition
Condition
- Resale
- New construction: No
- Year built: 1940
Utilities & green energy
- Gas: Gas
- Sewer: Public Sewer
- Water: Public
Community & HOA
HOA
- Has HOA: No
Location
- Region: Portland
Financial & listing details
- Price per square foot: $207/sqft
- Tax assessed value: $610,880
- Annual tax amount: $6,247
- Date on market: 6/25/2026
- Cumulative days on market: 12 days
- Listing terms: Cash,Conventional,FHA,VA Loan
- Road surface type: Paved
Estimated market value
Not available
Estimated sales range
Not available
Not available
Price history
| Date | Event | Price |
|---|---|---|
| 7/1/2026 | Pending sale | $499,000$207/sqft |
Source:  RMLS (OR) #128170869 Report a problem RMLS (OR) #128170869 Report a problem | ||
| 6/26/2026 | Listed for sale | $499,000$207/sqft |
Source: RMLS (OR) #128170869 Report a problem | ||
Public tax history
| Year | Property taxes | Tax assessment |
|---|---|---|
| 2025 | $6,248 +3.7% | $231,870 +3% |
| 2024 | $6,023 +4% | $225,120 +3% |
| 2023 | $5,792 +2.2% | $218,570 +3% |
| 2022 | $5,667 +1.7% | $212,210 +3% |
| 2021 | $5,571 +9% | $206,030 +3% |
| 2020 | $5,110 +3.8% | $200,030 +3% |
| 2019 | $4,922 | $194,210 +3% |
| 2018 | $4,922 +3% | $188,560 +3% |
| 2017 | $4,778 +14% | $183,070 +3% |
| 2016 | $4,191 | $177,740 +3% |
| 2015 | $4,191 +2.7% | $172,570 +3% |
| 2014 | $4,081 +3.9% | $167,550 +3% |
| 2013 | $3,926 +10.5% | $162,670 +3% |
| 2012 | $3,552 +3.9% | $157,940 +3% |
| 2011 | $3,418 +15.1% | $153,340 +12.5% |
| 2010 | $2,969 +2.7% | $136,310 +3% |
| 2009 | $2,891 +6% | $132,340 +3% |
| 2008 | $2,728 +0.3% | $128,490 +3% |
| 2007 | $2,720 +11.4% | $124,750 +3% |
| 2006 | $2,443 +4.7% | $121,120 +3% |
| 2005 | $2,333 -8.2% | $117,600 +3% |
| 2004 | $2,541 +2.3% | $114,180 +3% |
| 2003 | $2,485 +8.9% | $110,860 +3% |
| 2002 | $2,283 +7.4% | $107,640 +6.1% |
| 2000 | $2,126 +7.5% | $101,470 +3% |
| 1999 | $1,977 | $98,520 |
Find assessor info on the county website
Monthly payment
Est. payment$--/mo
Payment breakdown
Explore the cost of this home by adjusting the details. Changes won't be saved.All calculations are estimates and provided by Zillow, Inc. for informational purposes only. Actual amounts may vary.
HOA fees may include property taxes on listings classified as Co-Ops. Contact the listing agent and/or owner for fee details.
Mortgage interest rates are dependent on a number of factors, including credit score, down payment, and repayment length. Interest rate data provided by Zillow Group Marketplace, Inc. as of 1/1/1970 from various mortgage lenders with which we have lead or other similar arrangements; the Estimated Payment is an average of those rates.
See how much you could borrow to make a competitive offer.
Climate risks
Neighborhood: South Tabor
Nearby schools
GreatSchools rating
- 10/10Atkinson Elementary SchoolGrades: K-5Distance: 0.6 mi
- 9/10Harrison Park SchoolGrades: 6-8Distance: 1.1 mi
- 6/10Franklin High SchoolGrades: 9-12Distance: 0.6 mi
Schools provided by the listing agent
- Elementary: Atkinson
- Middle: Mt Tabor
- High: Franklin
Source: RMLS (OR). This data may not be complete. We recommend contacting the local school district to confirm school assignments for this home.
A local agent can set up tours, give advice and negotiate with sellers.



- Oregon
- Multnomah County
- Portland
- 97206
- South Tabor
- 2921 SE 67th Ave
Nearby cities
Nearby neighborhoods
Nearby zip codes
Other Portland Topics
