Skip main navigation
Closed
  • $555,000

    2921 Saint Paul Blvd, Irondequoit, NY 14617

    5beds
    3,144sqft
    Single Family Residence
    Built in 1930
    0.73 Acres Lot
    $593,700 Zestimate®
    $177/sqft
    $3,646 Estimated rent

    Home value

    $593,700

    $546,000 - $641,000

    $3,646/mo

    Zestimate® history
    Loading
    Loading...

    Owner options

    List your home for rent

    $3,646/mo

    Rent Zestimate®

    Find your next renter with Zillow Rental Manager. Plus, with online applications, you can quickly screen prospective tenants – for free.

    Learn more

    $3,646/mo

    Rent Zestimate®

    Refinance and save

    $4,055/mo

    Est. payment

    Refinancing to a lower rate could help reduce your monthly payments and save thousands over the life of the loan.

    See today's rates

    $4,055/mo

    Est. payment

    Explore your selling options

    Work with a Zillow partner agent

    Leverage their expertise and Zillow's premium Showcase listings to get your home seen by more buyers.

    Get started

    List with your own agent

    Get your home in front of millions of buyers by listing it on Zillow.

    Learn how to do it

    Sell it yourself

    Take full control of how buyers see your home on Zillow by listing For Sale by Owner (FSBO).

    List your home

    What's special

    Teen or guest suiteWater fountainLarge patioLaundry areaExpansive basementDouble sinksJack and jill bath
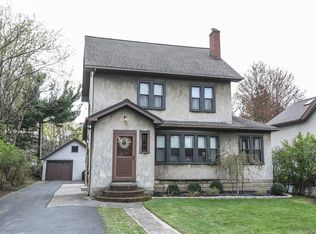
    Welcome to this stately and impeccably maintained West Irondeqouoit Tudor, offering 3,144 square feet of character-rich living space on a beautifully landscaped double lot. Custom built to last by a cement contractor, the quality construction is impressive to the day. Eye-catching curb appeal and architectural detail set the tone the moment you arrive. Step inside where the marble-floored foyer with custom wall décor and a grand, sweeping staircase make a lasting first impression. Entertain in style in the generously sized living room, complete with hardwood floors, a wood-burning fireplace, and built-in bookcases. Windows have been replaced to showcase views of the stunning grounds. French doors lead to the den, featuring a gas fireplace, ideal for home office or family room space. The show-stopping remodeled kitchen is a chef’s dream, offering heated floors, a center island w/ breakfast bar, amazing custom cabinetry, and a walk-in pantry for added storage. Adjacent, the bright breakfast room features a charming window seat and door to the backyard. Host memorable dinners in the formal dining room with classic crown and picture moldings, plus a sunny nook for indoor plants. The beautiful stair case to the second floor includes a generous landing with Palladian window, built-in storage and inviting window seat. 4 bedrooms, primary includes one of 4 fireplaces. Newly remodeled baths, Jack and Jill bath with shower and pedestal sink, main bath with cozy floor heating, tub and double sinks. Third-floor Teen or guest suite offers privacy and charm, complete with two cedar closets—a perfect retreat for visitors. The expansive basement adds even more value with a laundry area, canning kitchen, and versatile space for hobbies, games, or home gym. Step outside and fall in love with the outdoor oasis: a large patio, fabulous water fountain, and beautiful 18' x 14' screened summer pavilion—perfect for relaxing, entertaining, or enjoying nature in all its seasonal glory. This is a rare opportunity to own a quality-crafted, truly unique home where timeless elegance meets modern comfort—inside and out. Delayed negotiations offers due Tuesday 5.20. at 3PM

    Zillow last checked:

    Listing updated:

    Listed by:

    Silvia M. Deutsch 585-389-1084,

    RE/MAX Realty Group

    Bought with:

    Anthony C. Butera, 10491209556

    Keller Williams Realty Greater Rochester

    Source: NYSAMLSs,MLS#: R1607054MLS LogoOriginating MLS: Rochester

    Facts & features

    Interior

    Bedrooms & bathrooms
    • Bedrooms: 5
    • Bathrooms: 5
    • Full bathrooms: 3
    • 1/2 bathrooms: 2
    • Main level bathrooms: 1
    Heating
    • Gas, Radiant Floor, Radiant
    Appliances
    • Included: Double Oven, Dryer, Dishwasher, Electric Cooktop, Disposal, Gas Water Heater, Microwave, Refrigerator, Washer
    • Laundry: In Basement
    Features
    • Breakfast Bar, Breakfast Area, Cedar Closet(s), Den, Separate/Formal Dining Room, Entrance Foyer, Eat-in Kitchen, Separate/Formal Living Room, Guest Accommodations, Home Office, Kitchen Island, Quartz Counters, Storage, Walk-In Pantry, Natural Woodwork, Window Treatments
    • Flooring: Carpet, Ceramic Tile, Hardwood, Marble, Tile, Varies
    • Windows: Drapes, Thermal Windows
    • Basement: Exterior Entry,Full,Partially Finished,Walk-Up Access
    • Number of fireplaces: 3
    Interior area
    • Total structure area: 3,144
    • Total interior livable area: 3,144 sqft

    Property

    Parking
    • Total spaces: 2
    • Parking features: Detached, Electricity, Garage, Garage Door Opener
    • Garage spaces: 2
    Features
    • Levels: Two
    • Stories: 2
    • Patio & porch: Patio, Porch, Screened
    • Exterior features: Blacktop Driveway, Concrete Driveway, Porch, Patio, Private Yard, See Remarks
    Lot
    • Size: 0.73 Acres
    • Dimensions: 161 x 200
    • Features: Corner Lot, Rectangular, Rectangular Lot, Residential Lot, Wooded
    Details
    • Additional structures: Other
    • Parcel number: 2634000761300002083000
    • Special conditions: Standard

    Construction

    Type & style
    • Home type: SingleFamily
    • Architectural style: Colonial,Tudor
    • Property subtype: Single Family Residence
    Materials
    • Attic/Crawl Hatchway(s) Insulated, Blown-In Insulation, Stucco, Copper Plumbing
    • Foundation: Poured
    • Roof: Membrane,Rubber,Slate,Tile
    Condition
    • Resale
    • Year built: 1930

    Utilities & green energy

    • Electric: Circuit Breakers
    • Sewer: Connected
    • Water: Connected, Public
    • Utilities for property: Cable Available, Electricity Connected, High Speed Internet Available, Sewer Connected, Water Connected

    Community & HOA

    Community
    • Subdivision: Summerville Blvd
    Location
    • Region: Irondequoit

    Financial & listing details

    • Price per square foot: $177/sqft
    • Tax assessed value: $365,000
    • Annual tax amount: $13,108
    • Date on market: 5/15/2025
    • Cumulative days on market: 6 days
    • Listing terms: Cash,Conventional,FHA,VA Loan

    Price history

    DateEventPrice
    7/14/2025Sold$555,000+16.8%$177/sqft
    Source: NYSAMLSs #R1607054 Report a problem
    5/21/2025Pending sale$475,000$151/sqft
    Source: NYSAMLSs #R1607054 Report a problem
    5/15/2025Listed for sale$475,000+69.7%$151/sqft
    Source: NYSAMLSs #R1607054 Report a problem
    9/25/2006Sold$279,900+5.6%$89/sqft
    Source: Public Record Report a problem
    7/8/2005Sold$265,000+29.3%$84/sqft
    Source: Public Record Report a problem
    8/18/1999Sold$205,000$65/sqft
    Source: Public Record Report a problem

    Public tax history

    YearProperty taxesTax assessment
    2025-- $365,000
    2024-- $365,000 -3.7%
    2023-- $379,000 +35.4%
    2022-- $280,000
    2021-- $280,000
    2020-- $280,000
    2018-- $280,000 +7.7%
    2017$6,695 $260,000
    2016-- $260,000
    2015-- $260,000
    2014-- $260,000 -8.1%
    2013-- $283,000
    2012-- $283,000
    2011-- $283,000
    2010-- $283,000
    2009-- $283,000 +37.2%
    2007-- $206,200
    2006-- $206,200
    2005-- $206,200
    2004-- $206,200 +7.3%
    2003-- $192,100
    2002-- $192,100
    2001-- $192,100
    2000-- $192,100
    Find assessor info on the county website

    Neighborhood: 14617

    Nearby schools

    GreatSchools rating
    Schools provided by the listing agent
    • District: West Irondequoit

    Source: NYSAMLSs. This data may not be complete. We recommend contacting the local school district to confirm school assignments for this home.

    Sell for more on Zillow
    Get a Zillow Showcase℠ listing at no additional cost and you could sell for .
    $593,700
    2% more
    +$11,874
    With Zillow Showcase(estimated)
    $605,574