Like-new 2024 construction in Avery Ridge! 4.5% assumable loan available for qualified buyers-a rare opportunity in today's market. 3 bedrooms | 2.5 baths | over 2,000 sq ft of open living space and Two-car garage. Move-in ready with modern, neutral finishes throughout. Inviting entry foyer with flex space on main-perfect for home office, sitting room, or playroom. Convenient half bath on main. Spacious open-concept living area. Room for full dining and living setup. Abundant natural light. Kitchen features white cabinetry, granite countertops, and large center island overlooking main living space. Ideal for entertaining. Upstairs includes loft/flex space, two secondary bedrooms, full bath, and private owner's suite with walk-in closet and ensuite bath. Level backyard with patio. Great for outdoor enjoyment. Low-maintenance lot. Ideally located at the front of the community and directly across from the neighborhood swimming pool. Easy access to amenities. Prime positioning within the neighborhood. Additional opportunity: Seller open to discussing alternative purchase options with qualified buyers. Convenient Gainesville location. Easy access to shopping, dining, and commuter routes. Like-new condition + below-market interest rate opportunity = exceptional value.
Active
$413,000
2921 Salinger Way, Gainesville, GA 30507
3beds
2,004sqft
Single Family Residence
Built in 2024
0.28 Acres Lot
$410,200 Zestimate®
$206/sqft
$57/mo HOA
What's special
Modern neutral finishes throughoutTwo-car garageAbundant natural lightLow-maintenance lotLevel backyard with patioGranite countertopsGreat for outdoor enjoyment
- 153 days
- 111
- 5
Zillow last checked:
Listing updated:
Listed by:
Abigail King 7624362928,
Virtual Properties Realty.com
Source: GAMLS,MLS#: 10728776
Facts & features
Interior
Bedrooms & bathrooms
- Bedrooms: 3
- Bathrooms: 3
- Full bathrooms: 2
- 1/2 bathrooms: 1
Rooms
- Room types: Game Room, Office, Other
Heating
- Central
Cooling
- Central Air
Appliances
- Included: Cooktop, Dishwasher, Disposal, Electric Water Heater, Microwave, Oven/Range (Combo), Refrigerator
- Laundry: Common Area, Upper Level
Features
- High Ceilings, Walk-In Closet(s)
- Flooring: Other
- Basement: None
- Has fireplace: No
Interior area
- Total structure area: 2,004
- Total interior livable area: 2,004 sqft
- Finished area above ground: 2,004
- Finished area below ground: 0
Property
Parking
- Parking features: Garage
- Has garage: Yes
Features
- Levels: Two
- Stories: 2
Lot
- Size: 0.28 Acres
- Features: Level
Details
- Parcel number: 15022 000161
Construction
Type & style
- Home type: SingleFamily
- Architectural style: A-Frame
- Property subtype: Single Family Residence
Materials
- Other
- Foundation: Slab
- Roof: Composition
Condition
- Resale
- New construction: No
- Year built: 2024
Utilities & green energy
- Sewer: Public Sewer
- Water: Public
- Utilities for property: Cable Available, Electricity Available, High Speed Internet, Natural Gas Available
Community & HOA
Community
- Features: Pool, Sidewalks
- Subdivision: Avery Ridge
HOA
- Has HOA: Yes
- Services included: Swimming
- HOA fee: $680 annually
Location
- Region: Gainesville
Financial & listing details
- Price per square foot: $206/sqft
- Tax assessed value: $396,200
- Annual tax amount: $4,498
- Date on market: 4/9/2026
- Cumulative days on market: 153 days
- Listing agreement: Exclusive Right To Sell
- Electric utility on property: Yes
Estimated market value
$410,200
$390,000 - $431,000
$2,355/mo
Price history
| Date | Event | Price |
|---|---|---|
| 5/29/2026 | Price change | $413,000-4.6%$206/sqft |
Source:  GAMLS #10728776 Report a problem GAMLS #10728776 Report a problem | ||
| 4/9/2026 | Listed for sale | $433,000+8%$216/sqft |
Source: GAMLS #10728776 Report a problem | ||
| 2/3/2024 | Listing removed | $401,090$200/sqft |
Source:  Centex Report a problem Centex Report a problem | ||
| 1/30/2024 | Price change | $401,090+0.5%$200/sqft |
Source: Centex Report a problem | ||
| 1/24/2024 | Listed for sale | $399,090$199/sqft |
Source: Centex Report a problem | ||
Public tax history
| Year | Property taxes | Tax assessment |
|---|---|---|
| 2025 | $4,497 +619% | $158,480 +620.4% |
| 2024 | $626 | $22,000 |
Find assessor info on the county website
Monthly payment
Est. payment
Payment breakdown
Explore the cost of this home by adjusting the details. Changes won't be saved.Climate risks
Neighborhood: 30507
Nearby schools
Schools provided by the listing agent
- Elementary: New Holland
- Middle: Gainesville West
- High: Gainesville
Source: GAMLS. This data may not be complete. We recommend contacting the local school district to confirm school assignments for this home.
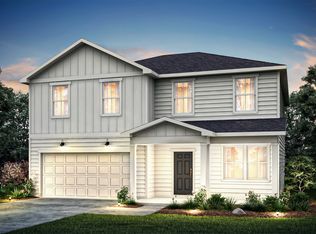
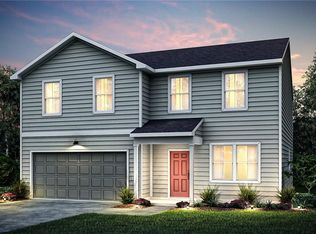
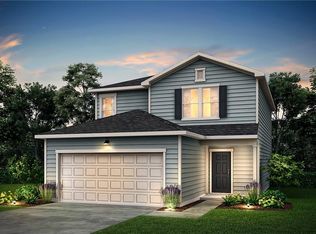
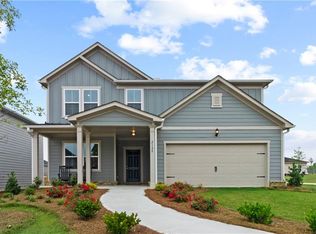
Similar homes
- $379,9004 bd3 ba2.9k sqft3111 Boxwood Xing, Gainesville, GA 30507Active
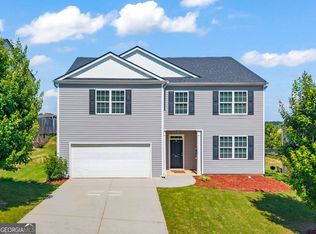
 MLS ID #10803185, Jessica A Wade, eXp Realty. GAMLS
 - $379,9903 bd3 ba1.8k sqft2538 Harbor Ridge Pass #343, Gainesville, GA 30507Active
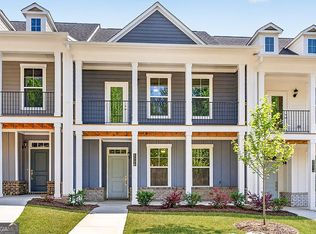 GAMLS
GAMLS - $439,0003 bd3 ba2.3k sqft5848 Ridgedale Ct, Gainesville, GA 30506Active
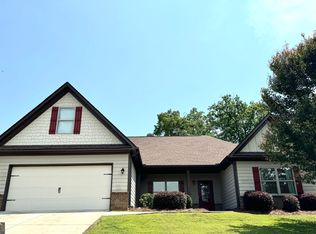 MLS ID #10794279, Tammy Gulledge, HomeSmart. GAMLS
 - $379,9903 bd3 ba1.8k sqft2534 Harbor Ridge Pass #344, Gainesville, GA 30507Active
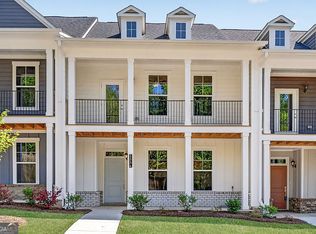 GAMLS
GAMLS - $499,9004 bd4 ba2.8k sqft5313 Shadow Walk Way, Gainesville, GA 30507ActiveMLS ID #10834111, David R Fuller, Hill Wood Realty. GAMLS
- $439,9003 bd2 ba1.8k sqft4601 Sweetwater Dr, Gainesville, GA 30504ActiveMLS ID #10768414, Cindy LaDuke, eXp Realty. GAMLS
- $334,9003 bd2 ba1.1k sqft3215 The Trail Rd, Gainesville, GA 30501ActiveMLS ID #10822424, Amy Kinsey, Keller Williams North GA Partners. GAMLS
- $369,9003 bd2 ba1.6k sqft4307 SW Pearhaven Ln, Gainesville, GA 30504ActiveMLS ID #10815905, Chasity R Tillman, PEND Realty, LLC. GAMLS
- $399,0004 bd3 ba1.8k sqft156 Lakeshore Dr, Braselton, GA 30517ActiveMLS ID #10826965, Steven T Koleno, Beycome Brokerage Realty LLC. GAMLS
- $410,0004 bd3 ba2.1k sqft482 Logans Way, Hoschton, GA 30548ActiveMLS ID #10827253, Tammy Shekey, Keller Williams Realty Atl. Partners. GAMLS
- $362,0003 bd2 ba1.8k sqft255 River Mist Cir, Jefferson, GA 30549ActiveMLS ID #10841504, James Allison, Leading Edge Real Estate LLC. GAMLS
- $345,0003 bd2 ba1.6k sqft4219 Box Elder Path, Gainesville, GA 30504ActiveMLS ID #10820126, Jason Martin, Keller Williams Lanier Partners. GAMLS
- $384,0004 bd4 ba2.2k sqft6353 Woodland Station Dr, Lula, GA 30554ActiveMLS ID #10801975, Jerry Harkness, Keller Williams Lanier Partners. GAMLS
- $400,0004 bd3 ba2.1k sqft401 Hughes Ln, Pendergrass, GA 30567ActiveMLS ID #10759120, Eterno Realty Group, The Rezerve. GAMLS
- $449,9004 bd3 ba2.7k sqft358 Mulberry Rd, Winder, GA 30680ActiveMLS ID #10769430, Jemise Jordan, Virtual Properties Realty.com. GAMLS
- $450,0005 bd3 ba2.2k sqft5927 Belafonte Walk, Gainesville, GA 30506ActiveMLS ID #10804553, Jane E Owens, Virtual Properties Realty.com. GAMLS
- $449,0004 bd3 ba2.5k sqft814 Wilbanks Rd, Alto, GA 30510ActiveMLS ID #10835225, Charles Twiggs, The Twiggs Realty. GAMLS
- $339,9003 bd3 ba1.4k sqft4780 Ridge Valley Dr, Gainesville, GA 30504ActiveMLS ID #10830851, Sarid Lewis, Keller Williams Realty Atl. Partners. GAMLS
- $425,0005 bd3 ba2.8k sqft1102 Bald Eagle Trce, Hoschton, GA 30548ActiveMLS ID #10835955, Shelley Woody, Keller Williams Realty First Atlanta. GAMLS
