Skip main navigation
Sold for $490,000
  • $490,000

    2921 Sanchez St, Tampa, FL 33605

    3beds
    1,929sqft
    Single Family Residence
    Built in 2024
    5,000 Square Feet Lot
    $480,200 Zestimate®
    $254/sqft
    $4,015 Estimated rent

    Home value

    $480,200

    $442,000 - $523,000

    $4,015/mo

    Zestimate® history
    Loading
    Loading...

    Owner options

    List your home for rent

    $4,015/mo

    Rent Zestimate®

    Find your next renter with Zillow Rental Manager. Plus, with online applications, you can quickly screen prospective tenants – for free.

    Learn more

    $4,015/mo

    Rent Zestimate®

    Refinance and save

    $3,405/mo

    Est. payment

    Refinancing to a lower rate could help reduce your monthly payments and save thousands over the life of the loan.

    See today's rates

    $3,405/mo

    Est. payment

    Explore your selling options

    Work with a Zillow partner agent

    Leverage their expertise and Zillow's premium Showcase listings to get your home seen by more buyers.

    Get started

    List with your own agent

    Get your home in front of millions of buyers by listing it on Zillow.

    Learn how to do it

    Sell it yourself

    Take full control of how buyers see your home on Zillow by listing For Sale by Owner (FSBO).

    List your home

    What's special

    Modern finishesGenerously sized bedroomsLarge pantry cabinetHigh ceilingsLight fixtures and fansElegant porcelain tile floorsLuxurious soaking tub
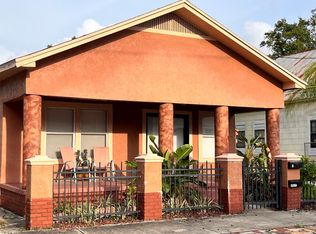
    Welcome to 2921 Sanchez Street, a brand-new all-block construction completed in October 2024, where style meets functionality in every detail. The exterior invites you in with lush sod, a full sprinkler system, and meticulously designed landscaping, all leading to a charming covered front patio with pavers. A one-car garage completes the front, offering added convenience and functionality. Stepping inside, you're greeted by high ceilings that create a spacious, airy feel, with hurricane-impact windows and doors ensuring both safety and peace of mind. The interiors feature elegant porcelain tile floors, solid-core doors, and thoughtfully placed recessed lighting. The kitchen is a chef’s dream, boasting stainless steel appliances, an induction stove/range, and sleek solid countertops. The large pantry cabinet provides ample storage, while the custom kitchen sink with slats for cutting boards and other accessories adds both beauty and practicality. A nearby half bath offers modern finishes and a stylish vanity, ideal for guests. Two generously sized bedrooms with large closets provide comfortable spaces, with a shared full bath featuring a dual-sink vanity and a beautifully designed shower. The primary bedroom is a retreat unto itself – oversized with an expansive walk-in closet complete with a custom closet system. The en-suite bath offers dual sink vanities, a luxurious soaking tub, and a walk-in shower for an elevated bathing experience. Light fixtures and fans have been thoughtfully appointed throughout, adding to the home’s welcoming ambiance. Outside, the backyard is fully fenced with a crisp white vinyl fence, providing privacy for outdoor relaxation. In the garage, you'll find a dedicated laundry room, keeping your chores tucked away in their own convenient space. The home is pre-wired for your custom security system, allowing you to add your personal touch to this secure sanctuary. 2921 Sanchez Street offers both luxury and convenience, centrally located with easy access to I-275, making commutes a breeze. Enjoy nearby entertainment and cultural hubs, just minutes from Ybor City, Water Street Tampa, Amalie Arena, and Downtown Tampa. Local shops, dining, and everyday conveniences are all within close reach, adding to the appeal of this stunning, newly completed home.

    Zillow last checked:

    Listing updated:

    Listing Provided by:

    Katherine Glaser 813-727-1198,

    SMITH & ASSOCIATES REAL ESTATE 813-839-3800,

    Stephen Gay 813-380-4343,

    SMITH & ASSOCIATES REAL ESTATE

    Bought with:

    Shaista Mughal, 3073985

    LA ROSA REALTY LLC

    Source: Stellar MLS,MLS#: TB8314596MLS LogoOriginating MLS: Suncoast Tampa

    Facts & features

    Interior

    Bedrooms & bathrooms
    • Bedrooms: 3
    • Bathrooms: 3
    • Full bathrooms: 2
    • 1/2 bathrooms: 1
    Primary bedroom
    • Features: Walk-In Closet(s)
    • Level: First
    • Area: 192 Square Feet
    • Dimensions: 12x16
    Primary bathroom
    • Features: Dual Sinks, En Suite Bathroom, Tub with Separate Shower Stall
    • Level: First
    Kitchen
    • Features: Pantry
    • Level: First
    • Area: 240 Square Feet
    • Dimensions: 15x16
    Living room
    • Level: First
    • Area: 448 Square Feet
    • Dimensions: 16x28
    Heating
    • Central
    Cooling
    • Central Air, Zoned
    Appliances
    • Included: Dishwasher, Disposal, Microwave, Range, Range Hood, Refrigerator
    • Laundry: In Garage, Laundry Room
    Features
    • Eating Space In Kitchen, Living Room/Dining Room Combo, Open Floorplan, Primary Bedroom Main Floor, Solid Surface Counters, Solid Wood Cabinets, Walk-In Closet(s)
    • Flooring: Tile
    • Windows: Storm Window(s)
    • Has fireplace: No
    Interior area
    • Total structure area: 2,197
    • Total interior livable area: 1,929 sqft

    Property

    Parking
    • Total spaces: 1
    • Parking features: Driveway, Garage Door Opener, On Street
    • Attached garage spaces: 1
    • Has uncovered spaces: Yes
    Features
    • Levels: One
    • Stories: 1
    • Exterior features: Irrigation System, Lighting, Sidewalk, Sprinkler Metered
    • Fencing: Vinyl,Wood
    Lot
    • Size: 5,000 sqft
    • Dimensions: 50 x 100
    • Features: City Lot, In County, Landscaped, Near Public Transit, Sidewalk
    • Residential vegetation: Trees/Landscaped
    Details
    • Parcel number: A0729194VB00000500021.0
    • Zoning: RS-50
    • Special conditions: None

    Construction

    Type & style
    • Home type: SingleFamily
    • Architectural style: Bungalow,Traditional
    • Property subtype: Single Family Residence
    Materials
    • Block
    • Foundation: Slab
    • Roof: Shingle
    Condition
    • Completed
    • New construction: Yes
    • Year built: 2024

    Utilities & green energy

    • Sewer: Public Sewer
    • Water: Public
    • Utilities for property: Cable Available, Electricity Available, Electricity Connected, Sewer Available, Sewer Connected, Sprinkler Meter, Street Lights, Water Available, Water Connected

    Community & neighborhood

    Location
    • Region: Tampa
    • Subdivision: YBOR HEIGHTS

    HOA & financial

    HOA
    • Has HOA: No
    Other fees
    • Pet fee: $0 monthly
    Other financial information
    • Total actual rent: 0

    Other

    Other facts
    • Listing terms: Cash,Conventional,FHA,VA Loan
    • Ownership: Fee Simple
    • Road surface type: Paved

    Price history

    DateEventPrice
    7/15/2025Sold$490,000-6.7%$254/sqft
    Source: Stellar MLS #TB8314596 Report a problem
    6/6/2025Pending sale$525,000$272/sqft
    Source: Stellar MLS #TB8314596 Report a problem
    6/2/2025Price change$525,000-2.6%$272/sqft
    Source: Stellar MLS #TB8314596 Report a problem
    5/9/2025Price change$539,000-1.8%$279/sqft
    Source: Stellar MLS #TB8314596 Report a problem
    4/28/2025Price change$549,000-3.5%$285/sqft
    Source: Stellar MLS #TB8314596 Report a problem
    3/19/2025Price change$569,000-3.4%$295/sqft
    Source: Stellar MLS #TB8314596 Report a problem
    10/25/2024Listed for sale$589,000+461%$305/sqft
    Source: Stellar MLS #TB8314596 Report a problem
    6/23/2023Sold$105,000-4.5%$54/sqft
    Source: HCMLS #2230324 Report a problem
    3/7/2023Pending sale$110,000$57/sqft
    Source: HCMLS #2230324 Report a problem
    3/3/2023Listed for sale$110,000+214.3%$57/sqft
    Source: HCMLS #2230324 Report a problem
    12/22/1997Sold$35,000+16.7%$18/sqft
    Source: Public Record Report a problem
    12/5/1995Sold$30,000+11.5%$16/sqft
    Source: Public Record Report a problem
    9/23/1993Sold$26,900$14/sqft
    Source: Public Record Report a problem

    Public tax history

    YearProperty taxesTax assessment
    2025$7,407 +522.3%$358,953 +474.3%
    2024$1,190 +64.5%$62,500 +108.7%
    2023$724 +8.9%$29,948 +10%
    2022$664 +21.3%$27,225 +10%
    2021$548 +22.7%$24,750 +10%
    2020$447 +28.2%$22,500 -35.3%
    2019$348 $34,757 +1.9%
    2018$348 +6.1%$34,109 -34.8%
    2017$328 +6.9%$52,276 +59.8%
    2016$307 +7.9%$32,720 +0.7%
    2015$285 +19.7%$32,493 +0.8%
    2014$238 +26.9%$32,235 +1.5%
    2013$187 +10.1%$31,759 +1.7%
    2012$170 -35.6%$31,228 -12.2%
    2011$264 +33.4%$35,565 +9.3%
    2010$198 +9.7%$32,551 +2.7%
    2009$180 $31,695 +0.1%
    2008$180 +401.2%$31,663 +32.7%
    2007$36 $23,866 +2.5%
    2006$36 $23,284 +6.6%
    2005$36 $21,851 +3%
    2004-- $21,215 +1.9%
    2003-- $20,819 +2.4%
    2002-- $20,331 +11.7%
    2001-- $18,195 -55.3%
    2000-- $40,698

    Find assessor info on the county website

    Neighborhood: North Ybor

    Nearby schools

    GreatSchools rating
    Schools provided by the listing agent
    • Elementary: Booker T. Washington-HB
    • Middle: Stewart-HB
    • High: Middleton-HB

    Source: Stellar MLS. This data may not be complete. We recommend contacting the local school district to confirm school assignments for this home.

    Get a cash offer in 3 minutes
    Find out how much your home could sell for in as little as 3 minutes with a no-obligation cash offer.
    Estimated market value
    $480,200
    Get a cash offer in 3 minutes
    Find out how much your home could sell for in as little as 3 minutes with a no-obligation cash offer.
    Estimated market value
    $480,200