Skip main navigation
Off market
  • $453,400

    2921 Santa Monica Ave SE, Albuquerque, NM 87106

    3beds
    2,139sqft
    Single Family Residence
    Built in 1944
    6,534 Square Feet Lot
    $453,400 Zestimate®
    $212/sqft
    $3,346 Estimated rent

    Home value

    $453,400

    $417,000 - $494,000

    $3,346/mo

    Zestimate® history
    Loading
    Loading...

    Owner options

    List your home for rent

    $3,346/mo

    Rent Zestimate®

    Find your next renter with Zillow Rental Manager. Plus, with online applications, you can quickly screen prospective tenants – for free.

    Learn more

    $3,346/mo

    Rent Zestimate®

    Refinance and save

    $2,811/mo

    Est. payment

    Refinancing to a lower rate could help reduce your monthly payments and save thousands over the life of the loan.

    See today's rates

    $2,811/mo

    Est. payment

    Explore your selling options

    Work with a Zillow partner agent

    Leverage their expertise and Zillow's premium Showcase listings to get your home seen by more buyers.

    Get started

    List with your own agent

    Get your home in front of millions of buyers by listing it on Zillow.

    Learn how to do it

    Sell it yourself

    Take full control of how buyers see your home on Zillow by listing For Sale by Owner (FSBO).

    List your home

    What's special

    Shared drivewaySmall loftVanity areaSolar attic fanUtility rmLarge backyardOversized shower

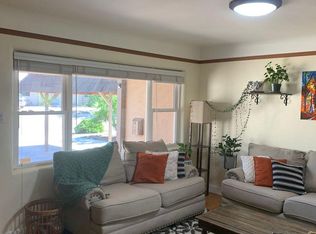
    Great Opportunity to Own in UNM South. Enjoy the Front Covered Porch, Beautiful 2'' Wood Floors in Living Room & Eating Area. Newer Vinyl Windows Up. Fujitsu Mini Splits. Full Bath For Guests & Bdrm 2..Step Up Into Vaulted Bedroom Ensuite W/Dressing Area, Ship Lap & Small Loft. Door To Deck For Morning Coffee or Evening Drinks. Kitchen Sink Window, Rolling Island & Stainless Refrigerator.Side Door For Multiple Uses. Downstairs Flex Rm/Study.Lrg Storage Area, Utility Rm & Util Closet.Sitting Area W/FP. Step Down to Primary Bedroom W/Wood Windows.Oversized Shower W/2 Shower Heads. Vanity Area & Two Closets. Door to Outside W/Covered Patio.Large Backyard W/Cherry, Peach & Apricot Trees. RV Connection. Bubblers on Timer.Solar Attic Fan.Shared Driveway To Carport.Could Be A Multi Tenant Rental

    This property is off market, which means it's not currently listed for sale or rent on Zillow. This may be different from what's available on other websites or public sources.

    Zillow last checked:

    Listing updated:

    Listed by:

    Dana D Wilson 505-400-4199,

    Coldwell Banker Legacy

    Bought with:

    Thomas D Hornback, 20094

    Coyote Realty Pros

    Source: SWMLS,MLS#: 1034245MLS Logo

    Facts & features

    Interior

    Bedrooms & bathrooms
    • Bedrooms: 3
    • Bathrooms: 3
    • Full bathrooms: 1
    • 3/4 bathrooms: 2
    Primary bedroom
    • Description: Sitting Area W/FP 17X10
    • Level: Lower
    • Area: 222
    • Dimensions: Sitting Area W/FP 17X10
    Bedroom 2
    • Level: Main
    • Area: 149.6
    • Dimensions: 11 x 13.6
    Bedroom 3
    • Description: 7'x7'7' Dressing Area W/Bench
    • Level: Upper
    • Area: 151.13
    • Dimensions: 7'x7'7' Dressing Area W/Bench
    Dining room
    • Level: Main
    • Area: 57.6
    • Dimensions: 6 x 9.6
    Kitchen
    • Level: Main
    • Area: 114.4
    • Dimensions: 11 x 10.4
    Living room
    • Level: Main
    • Area: 240
    • Dimensions: 12 x 20
    Office
    • Level: Lower
    • Area: 147.49
    • Dimensions: 9.11 x 16.19
    Heating
    • Ductless
    Cooling
    • Other, See Remarks
    Appliances
    • Included: Dryer, Dishwasher, Microwave, Refrigerator, Range Hood, Washer
    • Laundry: Electric Dryer Hookup
    Features
    • Breakfast Bar, Ceiling Fan(s), Dual Sinks, Loft, Shower Only, Separate Shower, Utility Room
    • Flooring: Carpet, Laminate, Wood
    • Windows: Double Pane Windows, Insulated Windows, Vinyl, Wood Frames
    • Has basement: No
    • Number of fireplaces: 2
    • Fireplace features: Gas Log
    Interior area
    • Total structure area: 2,139
    • Total interior livable area: 2,139 sqft

    Property

    Parking
    • Total spaces: 2
    • Parking features: Carport
    • Carport spaces: 2
    Features
    • Levels: Two
    • Stories: 2
    • Patio & porch: Covered, Deck, Patio
    • Exterior features: Deck, Private Entrance
    Lot
    • Size: 6,534 Square Feet
    Details
    • Additional structures: Shed(s)
    • Parcel number: 101605629045512106
    • Zoning description: R-1B*

    Construction

    Type & style
    • Home type: SingleFamily
    • Architectural style: Custom
    • Property subtype: Single Family Residence
    Materials
    • Frame, Stucco
    • Roof: Metal,Tile
    Condition
    • Resale
    • New construction: No
    • Year built: 1944

    Utilities & green energy

    • Electric: None
    • Sewer: Public Sewer
    • Water: Public
    • Utilities for property: Electricity Connected, Natural Gas Connected, Phone Connected, Sewer Connected

    Community & HOA

    Location
    • Region: Albuquerque

    Financial & listing details

    • Price per square foot: $212/sqft
    • Tax assessed value: $349,900
    • Annual tax amount: $2,706
    • Date on market: 5/12/2023
    • Cumulative days on market: 37 days
    • Listing terms: Cash,Conventional,FHA,VA Loan

    Price history

    DateEventPrice
    7/21/2023Sold--
    Source: SWMLS #1034245 Report a problem
    6/19/2023Pending sale$390,000$182/sqft
    Source: SWMLS #1034245 Report a problem
    5/26/2023Price change$390,000-2.5%$182/sqft
    Source: SWMLS #1034245 Report a problem
    5/14/2023Price change$400,000-15.2%$187/sqft
    Source: SWMLS #1034245 Report a problem
    5/12/2023Listed for sale$471,857$221/sqft
    Source: SWMLS #1034245 Report a problem

    Public tax history

    YearProperty taxesTax assessment
    2025$4,928 +0.1%$116,622
    2024$4,920 +75.7%$116,622 +78%
    2023$2,800 $65,531 +3%
    2022-- $63,622 +3%
    2021-- $61,770 +3%
    2020$2,572 $59,971 +3%
    2019-- $58,224
    2018$2,206 -8.4%$58,224 +3%
    2017$2,408 +6.2%$56,528 +6.1%
    2016$2,267 -95.6%$53,285 +3%
    2015$51,733 +2325.6%$51,733 +3%
    2014$2,133 $50,226 +3%
    2013$2,133 $48,763 +3%
    2012-- $47,343 +3%
    2011-- $45,965 +3%
    2010-- $44,626 +3%
    2009-- $43,326 +3%
    2008-- $42,065 +3%
    2007-- $40,840 +3%
    2006-- $39,650 +3%
    2005-- $38,496 +3%
    2004-- $37,376 +3%
    2003-- $36,287 +3%
    2002-- $35,230
    2001-- $35,230 -2.8%
    2000-- $36,230
    Find assessor info on the county website

    Neighborhood: Victory Hills

    Nearby schools

    GreatSchools rating
    Schools provided by the listing agent
    • Elementary: Bandelier
    • Middle: Wilson
    • High: Highland

    Source: SWMLS. This data may not be complete. We recommend contacting the local school district to confirm school assignments for this home.

    Get a cash offer in 3 minutes
    Find out how much your home could sell for in as little as 3 minutes with a no-obligation cash offer.
    Estimated market value
    $453,400
    Get a cash offer in 3 minutes
    Find out how much your home could sell for in as little as 3 minutes with a no-obligation cash offer.
    Estimated market value
    $453,400