Skip main navigation
Off market
  • $774,100

    2921 Seaway Ct, Lewis Center, OH 43035

    5beds
    4,324sqft
    SingleFamily
    Built in 2001
    0.34 Acres Lot
    $774,100 Zestimate®
    $179/sqft
    $4,829 Estimated rent

    Home value

    $774,100

    $735,000 - $813,000

    $4,829/mo

    Zestimate® history
    Loading
    Loading...

    Owner options

    List your home for rent

    $4,829/mo

    Rent Zestimate®

    Find your next renter with Zillow Rental Manager. Plus, with online applications, you can quickly screen prospective tenants – for free.

    Learn more

    $4,829/mo

    Rent Zestimate®

    Refinance and save

    $4,415/mo

    Est. payment

    Refinancing to a lower rate could help reduce your monthly payments and save thousands over the life of the loan.

    See today's rates

    $4,415/mo

    Est. payment

    Explore your selling options

    Work with a Zillow partner agent

    Leverage their expertise and Zillow's premium Showcase listings to get your home seen by more buyers.

    Get started

    List with your own agent

    Get your home in front of millions of buyers by listing it on Zillow.

    Learn how to do it

    Sell it yourself

    Take full control of how buyers see your home on Zillow by listing For Sale by Owner (FSBO).

    List your home

    What's special

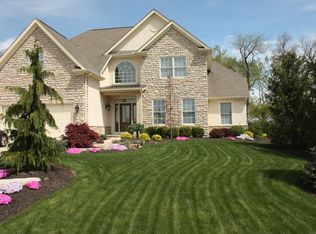
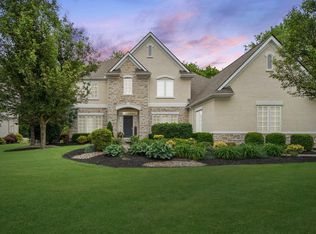
    Located in the Olentangy Local School District, close proximity to Alum Creek State Park with recreation opportunities galore! The surrounding Polaris area has tons of additional shopping and dining options! The Shores is a highly desirable community offering custom homes on large lots with mature trees and winding roads throughout. A beautiful, wooded cul-de-sac lot welcomes you to this home with generous outdoor living space. This stunning brick home has gracious walkways to the front porch and professionally landscaped yard and 3 car side load garage providing great curb appeal. Custom built with unique structural details, stunning woodwork throughout, six panel doors, hardwood floors, and wood cased windows. First floor laundry/mud room with cabinets, a granite folding table and laundry sink with access to the backyard. A huge finished lower level with a bedroom, full Kitchen, pool room, media nook, egress windows, and a full bath! Gourmet Kitchen with granite countertops, a glass tile backsplash, recessed lighting, a wall oven, stainless steel appliances, corner sink with double windows overlooking the backyard, spacious dinette space, a pantry,and a large island with breakfast bar overhang. Entertain in style in your Great Room featuring floor to ceiling windows, a fireplace with granite surround and mantle. Dining Room with an octagonal tray ceiling and hardwood floors. The Den with French Doors is located at the front of the home allowing privacy to work in your jammies and slippers away from the hustle and bustle of your home. First floor flex room offers great options as a homework space or playroom with double French doors and built-in floor to ceiling wood bookshelves. Your private Owner's retreat has a high vaulted ceiling with a decorative ledge and recessed lighting, a large sitting area, and wowzers- the biggest closet you have seen! Private Owner's bath has ceramic tile floors, multi-level counters, double sinks, a vanity area, large whirlpool tub, shower with seat, a separate water closet and linen closet. Generously sized additional bedrooms and a loft are located on the upper level as well as a completely remodeled shared hallway bath with granite countertops, ceramic tile floors and remodeled shower. Access to your huge backyard via a Pella sliding glass door to the paver patio and barbeque area. Wooded lot, mature trees, and professional landscaping surround this home. No detail has been overlooked!

    This property is off market, which means it's not currently listed for sale or rent on Zillow. This may be different from what's available on other websites or public sources.

    Facts & features

    Interior

    Bedrooms & bathrooms
    • Bedrooms: 5
    • Bathrooms: 4
    • Full bathrooms: 3
    • 1/2 bathrooms: 1
    Heating
    • Forced air, Gas
    Cooling
    • Central
    Appliances
    • Included: Dishwasher, Dryer, Freezer, Garbage disposal, Microwave, Range / Oven, Refrigerator, Washer
    Features
    • Flooring: Tile, Carpet, Hardwood
    • Basement: Finished
    • Has fireplace: Yes
    Interior area
    • Total interior livable area: 4,324 sqft

    Property

    Parking
    • Total spaces: 3
    • Parking features: Garage - Attached
    Features
    • Exterior features: Wood, Brick
    • Has spa: Yes
    Lot
    • Size: 0.34 Acres
    Details
    • Parcel number: 31812006059000

    Construction

    Type & style
    • Home type: SingleFamily
    • Architectural style: Conventional
    Materials
    • masonry
    Condition
    • Year built: 2001

    Community & HOA

    HOA
    • Has HOA: Yes
    • HOA fee: $110 monthly
    Location
    • Region: Lewis Center

    Financial & listing details

    • Price per square foot: $179/sqft
    • Tax assessed value: $606,100
    • Annual tax amount: $11,951

    Price history

    DateEventPrice
    10/20/2016Sold$440,400+0.1%$102/sqft
    Source: Columbus and Central Ohio Regional MLS #216021198 Report a problem
    8/19/2016Price change$439,900-0.9%$102/sqft
    Source: Keller Williams - Keller Williams Capital Partners Realty #216021198 Report a problem
    8/13/2016Price change$443,900-0.2%$103/sqft
    Source: Keller Williams - Keller Williams Capital Partners Realty #216021198 Report a problem
    7/16/2016Price change$444,900-1.1%$103/sqft
    Source: Keller Williams - Keller Williams Capital Partners Realty #216021198 Report a problem
    6/15/2016Listed for sale$450,000-3.2%$104/sqft
    Source: Keller Williams - Keller Williams Capital Partners Realty #216021198 Report a problem
    10/20/2015Listing removed$464,900$108/sqft
    Source: Owner #24042154 Report a problem
    8/11/2015Listed for sale$464,900+24%$108/sqft
    Source: Owner Report a problem
    5/13/2002Sold$375,000+368.8%$87/sqft
    Source: Public Record Report a problem
    1/23/2001Sold$80,000$19/sqft
    Source: Public Record Report a problem

    Public tax history

    YearProperty taxesTax assessment
    2025$11,951 +1.8%$212,140
    2024$11,742 -0.4%$212,140
    2023$11,785 +1.1%$212,140 +24.3%
    2022$11,661 -0.6%$170,700
    2021$11,727 -0.5%$170,700
    2020$11,782 +12.2%$170,700 +8.2%
    2019$10,506 +3.4%$157,750 +3.8%
    2018$10,163 +12.7%$151,980 +20%
    2017$9,014 $126,600
    2016$9,014 +9.8%$126,600
    2015$8,211 -1.4%$126,600
    2014$8,328 -2.3%$126,600
    2013$8,520 +12%$126,600
    2012$7,605 -6.7%$126,600
    2011$8,150 +8.4%$126,600 -5.9%
    2010$7,517 +0.3%$134,580
    2009$7,495 +2.2%$134,580
    2008$7,336 +12.9%$134,580 -4%
    2007$6,498 -0.7%$140,180
    2006$6,546 -4.6%$140,180
    2005$6,865 $140,180
    2004-- --
    2003$8,827 +3.2%$118,195
    2002$8,554 +3900.3%$118,195 +3872.9%
    2000$214 $2,975
    Find assessor info on the county website

    Neighborhood: 43035

    Nearby schools

    GreatSchools rating
    Get a cash offer in 3 minutes
    Find out how much your home could sell for in as little as 3 minutes with a no-obligation cash offer.
    Estimated market value
    $774,100
    Get a cash offer in 3 minutes
    Find out how much your home could sell for in as little as 3 minutes with a no-obligation cash offer.
    Estimated market value
    $774,100