Well-maintained ranch in desirable Copper Hill neighborhood! Inside, you will appreciate the spacious layout featuring an inviting living area with high ceilings, lots of natural light, built-in bookself and a wood-burning fireplace. The kitchen comes fully equipped with all appliances remaining, making this home truly move-in ready. Recent updates include a newer HVAC system and central air (2020), newer patio door, Andersen windows, and a 200-amp electrical service with additional capacity for future needs. Outside, enjoy beautifully landscaped grounds that provide wonderful curb appeal and minimal maintenance. The oversized 2.5-car garage offers ample room for vehicles, plus additional space for a workshop, hobbies, or extra storage. Convenient location, just minutes from shopping, dining, parks, schools, and everyday amenities.
Closed
$258,000
2921 Settlement Creek Run, Fort Wayne, IN 46804
3beds
1,378sqft
Single Family Residence
Built in 1986
9,147 Square Feet Lot
$258,900 Zestimate®
$--/sqft
$1,916 Estimated rent
Home value
$258,900
$241,000 - $277,000
$1,916/mo
Zestimate® history
Owner options
List your home for rent
$1,916/mo
Rent Zestimate®
Find your next renter with Zillow Rental Manager. Plus, with online applications, you can quickly screen prospective tenants – for free.
$1,916/mo
Rent Zestimate®
Refinance and save
$1,799/mo
Est. payment
Refinancing to a lower rate could help reduce your monthly payments and save thousands over the life of the loan.
$1,799/mo
Est. payment
Explore your selling options
Work with a Zillow partner agent
Leverage their expertise and Zillow's premium Showcase listings to get your home seen by more buyers.
Get startedList with your own agent
Get your home in front of millions of buyers by listing it on Zillow.
Learn how to do itSell it yourself
Take full control of how buyers see your home on Zillow by listing For Sale by Owner (FSBO).
List your homeWhat's special
Wood-burning fireplaceNewer patio doorBeautifully landscaped groundsSpacious layoutWonderful curb appealHigh ceilingsAndersen windows
Zillow last checked:
Listing updated:
Listed by:
Mindy Fleischer 260-414-7728,
Mike Thomas Assoc., Inc
Bought with:
Jennifer J Jenson, RB21000099
RE/MAX Results
RE/MAX Results
Source: IRMLS,MLS#: 202625960
Facts & features
Interior
Bedrooms & bathrooms
- Bedrooms: 3
- Bathrooms: 2
- Full bathrooms: 2
- Main level bedrooms: 3
Bedroom 1
- Level: Main
Bedroom 2
- Level: Main
Kitchen
- Level: Main
- Area: 121
- Dimensions: 11 x 11
Living room
- Level: Main
- Area: 342
- Dimensions: 18 x 19
Heating
- Natural Gas, Forced Air
Cooling
- Central Air
Appliances
- Included: Disposal, Dishwasher, Refrigerator, Washer, Dryer-Electric, Electric Oven, Electric Range
- Laundry: Electric Dryer Hookup, Main Level
Features
- Ceiling Fan(s), Vaulted Ceiling(s), Walk-In Closet(s), Laminate Counters, Eat-in Kitchen, Entrance Foyer, Open Floorplan, Stand Up Shower, Main Level Bedroom Suite, Great Room
- Flooring: Carpet, Tile, Vinyl
- Has basement: No
- Attic: Pull Down Stairs
- Number of fireplaces: 1
- Fireplace features: Living Room
Interior area
- Total structure area: 1,378
- Total interior livable area: 1,378 sqft
- Finished area above ground: 1,378
- Finished area below ground: 0
Property
Parking
- Total spaces: 2
- Parking features: Attached, Concrete
- Attached garage spaces: 2
- Has uncovered spaces: Yes
Features
- Levels: One
- Stories: 1
- Patio & porch: Patio
- Fencing: None
Lot
- Size: 9,147 Square Feet
- Dimensions: 83X110
- Features: Level, City/Town/Suburb, Landscaped
Details
- Parcel number: 021114113003.000075
Construction
Type & style
- Home type: SingleFamily
- Architectural style: Ranch
- Property subtype: Single Family Residence
Materials
- Brick, Vinyl Siding
- Foundation: Slab
- Roof: Shingle
Condition
- New construction: No
- Year built: 1986
Utilities & green energy
- Sewer: Public Sewer
- Water: Public
Community & HOA
Community
- Features: Sidewalks
- Security: Smoke Detector(s)
- Subdivision: Copper Hill
HOA
- Has HOA: Yes
- HOA fee: $140 annually
Location
- Region: Fort Wayne
Financial & listing details
- Tax assessed value: $232,700
- Annual tax amount: $2,392
- Date on market: 6/30/2026
- Listing terms: Cash,Conventional,FHA,VA Loan
Price history
| Date | Event | Price |
|---|---|---|
| 8/20/2026 | Sold | $258,000-2.6% |
Source:  IRMLS #202625960 Report a problem IRMLS #202625960 Report a problem | ||
| 7/20/2026 | Pending sale | $265,000 |
Source: IRMLS #202625960 Report a problem | ||
| 6/30/2026 | Listed for sale | $265,000 |
Source: IRMLS #202625960 Report a problem | ||
Public tax history
| Year | Property taxes | Tax assessment |
|---|---|---|
| 2025 | $2,345 +6.7% | $232,700 +6.1% |
| 2024 | $2,198 +8.1% | $219,400 +4.5% |
| 2023 | $2,034 +11.4% | $210,000 +10.9% |
| 2022 | $1,825 +16.4% | $189,300 +8.4% |
| 2021 | $1,568 +0.9% | $174,700 +16.5% |
| 2020 | $1,554 +7.4% | $150,000 +1.1% |
| 2019 | $1,447 +16.8% | $148,300 +7.4% |
| 2018 | $1,240 -1.9% | $138,100 +16.6% |
| 2017 | $1,264 +2.3% | $118,400 -1.3% |
| 2016 | $1,236 +3.6% | $119,900 +5% |
| 2014 | $1,192 +0.9% | $114,200 +1.3% |
| 2013 | $1,181 +8.9% | $112,700 +8.7% |
| 2011 | $1,084 | $103,700 -1.5% |
| 2010 | -- | $105,300 -2.3% |
| 2007 | -- | $107,800 +15% |
| 2005 | -- | $93,700 |
| 2004 | -- | $93,700 +57.2% |
| 2001 | -- | $59,600 +200.1% |
| 1999 | -- | $19,860 |
Find assessor info on the county website
Neighborhood: Copper Hill
Nearby homes
- $278,8003 bd2 ba1.4k sqft9032 La Bell Pl, Fort Wayne, IN 46804Off Market
- $310,0003 bd2 ba1.5k sqft2915 Settlement Creek Run, Fort Wayne, IN 46804Off Market
- $276,6003 bd2 ba1.7k sqft9023 Smokey Hill Pl, Fort Wayne, IN 46804Off Market

- $259,5003 bd2 ba1.5k sqft9024 La Bell Pl, Fort Wayne, IN 46804Off Market
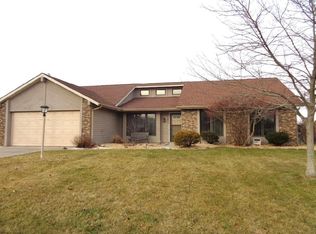
- $326,9003 bd3 ba2.4k sqft9011 Smokey Hill Pl, Fort Wayne, IN 46804Off Market
- $296,7003 bd2 ba1.9k sqft2926 Settlement Creek Run, Fort Wayne, IN 46804Off Market
- $280,2003 bd2 ba1.6k sqft2918 Settlement Creek Run, Fort Wayne, IN 46804Off Market
- $236,1003 bd2 ba1.4k sqft2934 Settlement Creek Run, Fort Wayne, IN 46804Off Market
Nearby schools
GreatSchools rating
- 9/10Haverhill Elementary SchoolGrades: K-5Distance: 1.2 mi
- 9/10Summit Middle SchoolGrades: 6-8Distance: 1.4 mi
- 9/10Homestead Senior High SchoolGrades: 9-12Distance: 1.6 mi
Schools provided by the listing agent
- Elementary: Haverhill
- Middle: Summit
- High: Homestead
- District: MSD of Southwest Allen Cnty
Source: IRMLS. This data may not be complete. We recommend contacting the local school district to confirm school assignments for this home.
Sell for more on Zillow
Get a Zillow Showcase℠ listing at no additional cost and you could sell for .
$258,900
2% more
+$5,178
With Zillow Showcase(estimated)
$264,078
Sell for more on Zillow
Get a Zillow Showcase℠ listing at no additional cost and you could sell for .
$258,900
2% more
+$5,178
With Zillow Showcase(estimated)
$264,078
- Indiana
- Allen County
- Fort Wayne
- 46804
- Copper Hill
- 2921 Settlement Creek Run
