Skip main navigation
For sale
  • $269,900

    2921 Sherwood Lane, Fort Pierce, FL 34982

    2beds
    1,230sqft
    : 
    Loading
    Get pre-qualified
    Single Family Residence
    Built in 1969
    0.25 Acres Lot
    $255,900 Zestimate®
    $219/sqft
    $-- HOA

    What's special

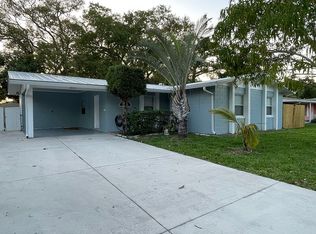
    Freshly painted outsideNew metal roofDining areaHurricane protected windows
    BEAUTIFUL 2/2 WITH CARPORT, CONCRETE BLOCK, NEW METAL ROOF AND A/C. FRESHLY PAINTED OUTSIDE, HURRICANE PROTECTED WINDOWS, CITY WATER, COUNTY ONLY TAXES. SITUATED ON A CUL-DE-SAC STREET WITH SIDEWALKS. IDEALLY LOCATED JUST MINUTES AWAY FROM SHOPPING, I-95, TURNPIKE, BEACHES AND DOWNTOWN FT. PIERCE. NEAT AS A PIN, SELLERS DECIDED NOT TO REPLACE FLOORING AND DROP THE ASKING PRICE $10,000 SO BUYERS CAN PICK THEIR OWN FLOORING. LARGE LIVING ROOM, DINING AREA AND LAUNDRY ROOM, WASHER AND DRYER INCLUDED. HUGE BACKYARD WITH EXOTIC LANDSCAPING. THIS IS AN ABSOLUTE PERFECT STARTER HOME WITH NOTHING TO DO BUT PUT DOWN YOUR OWN CUSTOM FLOORING. OWNERS CAN CLOSE VERY QUICKLY!
    109 days
    |
    232
    |
    11
    |

    Zillow last checked:

    Listing updated:

    Listed by:

    Mark Tierney 772-370-4428,

    Coldwell Banker Paradise

    Source: BeachesMLS,MLS#: B26009722MLS LogoOriginating MLS: BeachesMLS

    Loading...

      Facts & features

      Interior

      Bedrooms & bathrooms
      • Bedrooms: 2
      • Bathrooms: 2
      • Full bathrooms: 2
      • Main level bathrooms: 2
      • Main level bedrooms: 2
      Heating
      • Central, Electric
      Cooling
      • Central Air, Ceiling Fan(s), Electric
      Appliances
      • Included: Dryer, Electric Range, Electric Water Heater, Oven, Refrigerator, Water Heater, Washer
      • Laundry: Washer Hookup, Electric Dryer Hookup, Inside, Laundry Room
      Features
      • Kitchen/Dining Combo, Stacked Bedrooms, Tub Shower
      • Flooring: Carpet, Concrete, Ceramic Tile
      • Windows: Metal, Other, Single Hung
      • Has fireplace: No
      Interior area
      • Total structure area: 1,780
      • Total interior livable area: 1,230 sqft
      Video & virtual tour

      Property

      Parking
      • Total spaces: 3
      • Parking features: Attached Carport, Concrete, Carport, Driveway
      • Carport spaces: 1
      • Has uncovered spaces: Yes
      • Details: CarportSpaces:1.00
      Accessibility
      • Accessibility features: None
      Features
      • Levels: One
      • Stories: 1
      • Patio & porch: Patio, Porch
      • Exterior features: Awning(s), Outdoor Living Area
      Lot
      • Size: 0.25 Acres
      • Dimensions: 78 x 137
      • Features: Cul-De-Sac, Fruit Trees, Landscaped, 1/4 to 1/2 Acre Lot
      Details
      • Parcel number: 242170100270006
      • Zoning: RS-4 Count
      • Special conditions: Standard,Listed As-Is

      Construction

      Type & style
      • Home type: SingleFamily
      • Architectural style: Ranch
      • Property subtype: Single Family Residence
      Materials
      • Block
      • Foundation: Slab
      • Roof: Metal
      Condition
      • Resale
      • New construction: No
      • Year built: 1969

      Utilities & green energy

      • Electric: 150 Amp Service, Circuit Breakers
      • Sewer: Septic Tank
      • Water: Public
      • Utilities for property: Cable Available, Electricity Connected, Phone Available, Water Connected

      Community & HOA

      Community
      • Features: Sidewalks
      • Subdivision: SHERWOOD ACRES UNIT 1
      HOA
      • Has HOA: No
      Location
      • Region: Fort Pierce

      Financial & listing details

      • Price per square foot: $219/sqft
      • Tax assessed value: $175,984
      • Annual tax amount: $3,918
      • Date on market: 4/1/2026
      • Cumulative days on market: 111 days
      • Listing terms: Cash,Conventional,FHA,VA Loan
      • Electric utility on property: Yes
      • Road surface type: Asphalt, Paved

        Estimated market value

        $255,900

        $243,000 - $269,000

        $1,937/mo

        Price history

        DateEventPrice
        4/1/2026Listed for sale$269,900+70.8%$219/sqft
        Source: BeachesMLS #B26009722 Report a problem
        9/19/2006Sold$158,000+102.6%$128/sqft
        Source: Public Record Report a problem
        5/13/2003Sold$78,000$63/sqft
        Source: Public Record Report a problem

        Public tax history

        YearProperty taxesTax assessment
        2025$3,919 +8.4%$175,984 +10%
        2024$3,615 +8.7%$159,986 +10%
        2023$3,325 +10.9%$145,442 +10%
        2022$2,997 +9.5%$132,220 +10%
        2021$2,738 +266.5%$120,200 +157.3%
        2020$747 $46,722 +2.3%
        2019$747 +2.2%$45,672 +1.9%
        2018$731 +8.5%$44,821 -22.2%
        2017$674 +2.1%$57,600 +8.9%
        2016$660 +3.4%$52,900 +23.9%
        2015$638 -0.4%$42,700 +0.7%
        2014$641 $42,400 +0.5%
        2013-- $42,200 -1.9%
        2012-- $43,000 -1.1%
        2011-- $43,500 -2.2%
        2010-- $44,500 -22.6%
        2009-- $57,500 -23.9%
        2008-- $75,600 -23.6%
        2007-- $99,000 +88.6%
        2006-- $52,504 +3%
        2005-- $50,975 +3%
        2004-- $49,490
        2003-- --
        2002-- --
        2001-- --
        2000-- --
        Find assessor info on the county website

        Monthly payment

        Est. payment

        Payment breakdown

        Explore the cost of this home by adjusting the details. Changes won't be saved.
        All calculations are estimates and provided by Zillow, Inc. for informational purposes only. Actual amounts may vary.
        HOA fees may include property taxes on listings classified as Co-Ops. Contact the listing agent and/or owner for fee details.
        Mortgage interest rates are dependent on a number of factors, including credit score, down payment, and repayment length. Interest rate data provided by Zillow Group Marketplace, Inc. as of 1/1/1970 from various mortgage lenders with which we have lead or other similar arrangements; the Estimated Payment is an average of those rates.
        See how much you could borrow to make a competitive offer.

        Climate risks

        Neighborhood: Fort Pierce South

        Getting around

        17 / 100
        Car-Dependent
        49 / 100
        Somewhat Bikeable

        Nearby schools

        GreatSchools rating

        A local agent can set up tours, give advice and negotiate with sellers.

        Browse local experts

        Similar homes