Skip main navigation
Off market
  • $420,100

    2921 Spirit Woods Ln, Arlington, TX 76001

    4beds
    2,129sqft
    SingleFamily
    Built in 2022
    7,187 Square Feet Lot
    $420,100 Zestimate®
    $197/sqft
    $2,958 Estimated rent

    Home value

    $420,100

    $399,000 - $441,000

    $2,958/mo

    Zestimate® history
    Loading
    Loading...

    Owner options

    List your home for rent

    $2,958/mo

    Rent Zestimate®

    Find your next renter with Zillow Rental Manager. Plus, with online applications, you can quickly screen prospective tenants – for free.

    Learn more

    $2,958/mo

    Rent Zestimate®

    Refinance and save

    $2,887/mo

    Est. payment

    Refinancing to a lower rate could help reduce your monthly payments and save thousands over the life of the loan.

    See today's rates

    $2,887/mo

    Est. payment

    Explore your selling options

    Work with a Zillow partner agent

    Leverage their expertise and Zillow's premium Showcase listings to get your home seen by more buyers.

    Get started

    List with your own agent

    Get your home in front of millions of buyers by listing it on Zillow.

    Learn how to do it

    Sell it yourself

    Take full control of how buyers see your home on Zillow by listing For Sale by Owner (FSBO).

    List your home

    What's special

    Timeless brick exteriorFull bedroomOver-the-range microwave ovenBeautiful grain patternsHome gymMosaic tile backsplashBuilt-in dishwasher

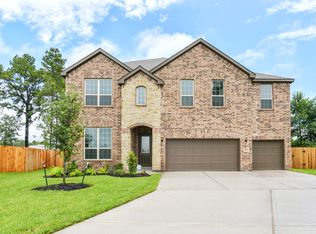
    Don't miss the opportunity to claim one of our final homes at Twin Hills as your own! Boasting 4 bedrooms, 2.5 bathrooms, and 2,129 square feet of functional living space, this open-concept layout has never looked better. A timeless brick exterior welcomes you home. Step through the mahogany craftsman-style door and into the open foyer, where you'll immediately find hardwood flooring flowing throughout the common living spaces. The sun-kissed wood flooring boasts beautiful grain patterns and guides you past the full bedroom and 2 large bedrooms situated at the front of the home.  Continue farther down the hall to discover a conveniently located powder bath, perfect for guests, and another secondary bedroom you could easily transform into your own home gym or private home office. Enjoy the effortless flow between the sprawling kitchen, dining room, and family room. Crisp, white cabinetry lines the perimeter of the kitchen and pairs exceptionally well with the decorative, white, mosaic tile backsplash.The chef in the family will appreciate the upgraded GE® stainless steel appliances, which includes a 30" gas cooktop, a 30" self-clean single wall oven, an over-the-range microwave oven, and a built-in dishwasher with top controls. Quartz countertops grace the top of the large island, providing the perfect space to meal prep or add a few barstools for extra seating. Who doesn't love a few extra windows? Sunlight streams in through th...

    This property is off market, which means it's not currently listed for sale or rent on Zillow. This may be different from what's available on other websites or public sources.

    Facts & features

    Interior

    Bedrooms & bathrooms
    • Bedrooms: 4
    • Bathrooms: 3
    • Full bathrooms: 2
    • 1/2 bathrooms: 1
    Interior area
    • Total interior livable area: 2,129 sqft

    Property

    Parking
    • Total spaces: 2
    • Parking features: Garage - Attached
    Lot
    • Size: 7,187 Square Feet
    Details
    • Parcel number: 42649933

    Construction

    Type & style
    • Home type: SingleFamily
    Condition
    • Year built: 2022

    Community & HOA

    Location
    • Region: Arlington

    Financial & listing details

    • Price per square foot: $197/sqft
    • Tax assessed value: $421,356
    • Annual tax amount: $5,689

    Price history

    DateEventPrice
    9/14/2022Listing removed--
    Source: M/I Homes Report a problem
    7/23/2022Price change$479,990-7.1%$225/sqft
    Source: M/I Homes Report a problem
    5/5/2022Listed for sale$516,545$243/sqft
    Source: M/I Homes Report a problem

    Public tax history

    YearProperty taxesTax assessment
    2025$5,689 -15.2%$421,356
    2024$6,706 -32.2%$421,356 -4.6%
    2023$9,895 +650%$441,694 +741.3%
    2022$1,319 -4.1%$52,500
    2021$1,376 $52,500
    Find assessor info on the county website

    Neighborhood: Southwest

    Nearby schools

    GreatSchools rating
    Schools provided by the listing agent
    • District: Mansfield ISD

    Source: The MLS. This data may not be complete. We recommend contacting the local school district to confirm school assignments for this home.

    Get a cash offer in 3 minutes
    Find out how much your home could sell for in as little as 3 minutes with a no-obligation cash offer.
    Estimated market value
    $420,100
    Get a cash offer in 3 minutes
    Find out how much your home could sell for in as little as 3 minutes with a no-obligation cash offer.
    Estimated market value
    $420,100