Prepare to be impressed! Showcasing incredible curb appeal, this stunning home features brand-new white insulated vinyl siding, black windows, a black front door, and a new roof, all completed in 2025 and backed by transferable warranties. Perfectly situated backing to a scenic walking path and pond, you'll enjoy beautiful views and a peaceful setting right from your own backyard. Step inside to soaring vaulted ceilings and a grand staircase that creates an unforgettable first impression. The bright and inviting kitchen offers desirable white cabinetry, granite countertops, tile backsplash, bamboo hardwood flooring, a pantry, new dishwasher (2025), microwave (2024), and abundant prep space. Sliding glass doors off the kitchen create seamless indoor-outdoor living and lead directly to the patio and backyard. The adjacent living room features a cozy gas fireplace and bamboo hardwood flooring, making it the perfect space to gather and unwind. Outside, enjoy summer evenings on the patio overlooking the generously sized, fully fenced backyard featuring a new vinyl fence (2025- with transferable warranty) and direct access to the walking path and pond. A formal dining room is attached to the front family room, they are filled with natural sunlight and new carpeting (2025), while the first-floor laundry room showcases custom shiplap accents. The versatile first-floor bedroom is ideal as a home office, playroom, guest room, or flex space. Upstairs, retreat to the oversized primary suite complete with a private bath featuring dual sinks, a soaking tub, separate shower, private water closet, and walk-in closet. Two additional spacious bedrooms with new carpeting (2025) and a hall bath with dual sinks and another separate water closet provide plenty of room for family and guests. The full unfinished basement offers endless possibilities for future living space, a home gym, recreation room, or additional storage. Additional updates include a Nest thermostat (2025), Bluetooth Wi-Fi garage door opener (2025), sump pump with water sensor (2025), furnace (2016), A/C (2016), and water heater (2015). With stunning improvements, transferable warranties, beautiful pond views, and a highly functional floor plan, this move-in-ready home offers the perfect combination of style, comfort, and location.
Closed
$465,000
2921 Stillwater Ct, Plainfield, IL 60586
4beds
2,435sqft
Single Family Residence
Built in 2005
9,583 Square Feet Lot
$457,200 Zestimate®
$191/sqft
$3,732 Estimated rent
Home value
$457,200
$434,000 - $480,000
$3,732/mo
Zestimate® history
Owner options
List your home for rent
$3,732/mo
Rent Zestimate®
Find your next renter with Zillow Rental Manager. Plus, with online applications, you can quickly screen prospective tenants – for free.
$3,732/mo
Rent Zestimate®
Refinance and save
$3,672/mo
Est. payment
Refinancing to a lower rate could help reduce your monthly payments and save thousands over the life of the loan.
$3,672/mo
Est. payment
Explore your selling options
Work with a Zillow partner agent
Leverage their expertise and Zillow's premium Showcase listings to get your home seen by more buyers.
Get startedList with your own agent
Get your home in front of millions of buyers by listing it on Zillow.
Learn how to do itSell it yourself
Take full control of how buyers see your home on Zillow by listing For Sale by Owner (FSBO).
List your homeWhat's special
Zillow last checked:
Listed by:
Kristin Brady 630-709-3525,
john greene Realtor
Bought with:
Ryan A Larson
Baird & Warner
Source: MRED as distributed by MLS GRID,MLS#: 12673044
Facts & features
Interior
Bedrooms & bathrooms
- Bedrooms: 4
- Bathrooms: 3
- Full bathrooms: 2
- 1/2 bathrooms: 1
Rooms
- Room types: Walk In Closet
Primary bedroom
- Features: Flooring (Wood Laminate), Window Treatments (Screens), Bathroom (Full, Double Sink, Tub & Separate Shwr)
- Level: Second
- Area: 510 Square Feet
- Dimensions: 30X17
Bedroom 2
- Features: Flooring (Carpet), Window Treatments (Screens)
- Level: Second
- Area: 143 Square Feet
- Dimensions: 13X11
Bedroom 3
- Features: Flooring (Carpet), Window Treatments (Screens)
- Level: Second
- Area: 121 Square Feet
- Dimensions: 11X11
Bedroom 4
- Features: Flooring (Wood Laminate), Window Treatments (Screens)
- Level: Main
- Area: 100 Square Feet
- Dimensions: 10X10
Dining room
- Features: Flooring (Carpet), Window Treatments (Screens)
- Level: Main
- Area: 132 Square Feet
- Dimensions: 12X11
Family room
- Features: Flooring (Hardwood), Window Treatments (Screens)
- Level: Main
- Area: 210 Square Feet
- Dimensions: 15X14
Kitchen
- Features: Kitchen (Eating Area-Breakfast Bar, Pantry), Flooring (Hardwood), Window Treatments (Screens)
- Level: Main
- Area: 221 Square Feet
- Dimensions: 17X13
Laundry
- Features: Flooring (Wood Laminate)
- Level: Main
- Area: 42 Square Feet
- Dimensions: 7X6
Living room
- Features: Flooring (Carpet), Window Treatments (Screens)
- Level: Main
- Area: 272 Square Feet
- Dimensions: 17X16
Walk in closet
- Features: Flooring (Wood Laminate)
- Level: Second
- Area: 65 Square Feet
- Dimensions: 13X5
Heating
- Forced Air
Cooling
- Central Air
Appliances
- Included: Range, Microwave, Dishwasher, Refrigerator, Washer, Dryer, Disposal
- Laundry: Main Level, In Unit
Features
- Vaulted Ceiling(s), Walk-In Closet(s), Granite Counters, Pantry
- Flooring: Laminate, Carpet
- Doors: Sliding Glass Door(s)
- Windows: Screens
- Basement: Unfinished,Full
- Attic: Unfinished
- Number of fireplaces: 1
- Fireplace features: Gas Log, Gas Starter, Living Room
Interior area
- Total structure area: 0
- Total interior livable area: 2,435 sqft
Property
Parking
- Total spaces: 2
- Parking features: Asphalt, Garage Door Opener, Yes, Garage Owned, Attached, Garage
- Attached garage spaces: 2
- Has uncovered spaces: Yes
Accessibility
- Accessibility features: No Disability Access
Features
- Stories: 2
- Patio & porch: Patio
- Fencing: Fenced
- Has view: Yes
- View description: Back of Property
- Has water view: Yes
- Water view: Back of Property
Lot
- Size: 9,583 Square Feet
- Dimensions: 41 x 88
- Features: Cul-De-Sac
Details
- Additional structures: None
- Parcel number: 0603302210150000
- Special conditions: None
- Other equipment: Ceiling Fan(s)
Construction
Type & style
- Home type: SingleFamily
- Architectural style: Traditional
- Property subtype: Single Family Residence
Materials
- Vinyl Siding
- Foundation: Concrete Perimeter
- Roof: Asphalt
Condition
- New construction: No
- Year built: 2005
Utilities & green energy
- Electric: Circuit Breakers
- Sewer: Public Sewer
- Water: Lake Michigan
Community & HOA
Community
- Features: Curbs, Sidewalks, Street Lights, Street Paved
- Security: Carbon Monoxide Detector(s)
- Subdivision: Clearwater Springs
HOA
- Has HOA: Yes
- Services included: Other
- HOA fee: $300 annually
Location
- Region: Plainfield
Financial & listing details
- Price per square foot: $191/sqft
- Tax assessed value: $366,099
- Annual tax amount: $8,189
- Listing terms: Conventional
- Ownership: Fee Simple w/ HO Assn.
Price history
| Date | Event | Price |
|---|---|---|
| 7/15/2026 | Sold | $465,000+2.2%$191/sqft |
Source:  MRED as distributed by MLS GRID #12673044 Report a problem MRED as distributed by MLS GRID #12673044 Report a problem | ||
| 6/16/2026 | Contingent | $455,000$187/sqft |
Source: MRED as distributed by MLS GRID #12673044 Report a problem | ||
| 6/10/2026 | Listed for sale | $455,000+63.7%$187/sqft |
Source: MRED as distributed by MLS GRID #12673044 Report a problem | ||
| 4/27/2005 | Sold | $278,000$114/sqft |
Source: Public Record Report a problem | ||
Public tax history
| Year | Property taxes | Tax assessment |
|---|---|---|
| 2024 | $8,189 +4.4% | $122,033 +10.7% |
| 2023 | $7,842 +7.4% | $110,218 +11.3% |
| 2022 | $7,302 +5.5% | $98,991 +7% |
| 2021 | $6,924 +1.5% | $92,515 +2.9% |
| 2020 | $6,820 +3.6% | $89,891 +4.9% |
| 2019 | $6,583 +4.5% | $85,652 +6.4% |
| 2018 | $6,301 +3.1% | $80,474 +5.2% |
| 2017 | $6,113 +2.1% | $76,475 +4.9% |
| 2016 | $5,989 +5.6% | $72,937 +6.8% |
| 2015 | $5,670 | $68,325 +3.7% |
| 2014 | $5,670 +1.5% | $65,913 |
| 2013 | $5,588 +3.6% | $65,913 -2.2% |
| 2012 | $5,395 -1% | $67,430 -9.4% |
| 2011 | $5,451 -6% | $74,448 -11.7% |
| 2010 | $5,797 +1.5% | $84,345 -4% |
| 2009 | $5,710 -7.4% | $87,860 -9.2% |
| 2008 | $6,163 | $96,786 +5% |
| 2007 | -- | $92,221 +4.3% |
| 2006 | $5,706 | $88,410 +102702.3% |
| 2005 | -- | $86 |
Find assessor info on the county website
Neighborhood: 60586
Nearby homes
- $456,0005 bd4 ba2.4k sqft2919 Stillwater Ct, Plainfield, IL 60586Off Market
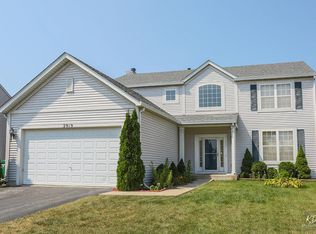
- $405,9004 bd2 ba2.2k sqft2923 Stillwater Ct, Plainfield, IL 60586Off Market
- $427,0004 bd2 ba2.6k sqft6802 Twin Falls Dr, Plainfield, IL 60586Sold
- $498,6005 bd4 ba3.1k sqft2917 Stillwater Ct, Plainfield, IL 60586Off Market
- $415,7004 bd2 ba2.2k sqft6804 Twin Falls Dr, Plainfield, IL 60586Off Market
- $436,0004 bd4 ba2.3k sqft2922 Stillwater Ct, Plainfield, IL 60586Off Market
- $502,6004 bd4 ba3.2k sqft2924 Stillwater Ct, Plainfield, IL 60586Off Market
- $446,4004 bd3 ba3.3k sqft2915 Stillwater Ct, Plainfield, IL 60586Off Market
Nearby schools
GreatSchools rating
- 5/10Meadow View Elementary SchoolGrades: K-5Distance: 0.6 mi
- 8/10Aux Sable Middle SchoolGrades: 6-8Distance: 2.2 mi
- 6/10Plainfield South High SchoolGrades: 9-12Distance: 1.5 mi
Schools provided by the listing agent
- Elementary: Bonnie Mcbeth Early Learning Ctr
- Middle: Aux Sable Elementary School
- High: Plainfield South High School
- District: 202
Source: MRED as distributed by MLS GRID. This data may not be complete. We recommend contacting the local school district to confirm school assignments for this home.
Get a cash offer in 3 minutes
Find out how much your home could sell for in as little as 3 minutes with a no-obligation cash offer.
Estimated market value
$457,200
Get a cash offer in 3 minutes
Find out how much your home could sell for in as little as 3 minutes with a no-obligation cash offer.
Estimated market value
$457,200
- Illinois
- Will County
- Plainfield
- 60586
- 2921 Stillwater Ct
Nearby cities
Nearby neighborhoods
Nearby zip codes
Other Plainfield Topics
