Stop the Press, your new home is here! This AMAZING, Traditional American style home has been thoroughly prepped for the market and is Move-In Ready for YOU! This Washington Township Stunner has brand new interior & exterior color schemes after being painted top to bottom, front to back including the garage and rear deck! As you walk in, you're greeted with an open concept living style & vaulted ceilings to provide a much more spacious feel than your typical home. The skylight in the kitchen provides an abundance of natural light & the breakfast bar provides a great place to eat, do homework or just have extra seating while you're entertaining friends and family. You'll also find the Primary Bedroom is on the MAIN level and includes an ensuite bathroom and extra large walk in closet! As you exit through the sliding patio doors of the great room, you'll find a freshly sealed/painted extra large deck that's perfect to enjoy in the spring, summer and fall. With a densely wooded back yard, you'll have all the privacy and shade you need while you're enjoying your outdoor space. With updates galore, including brand new carpet, light fixtures, outlets, switches, covers, newer appliances and more, you don't have to do anything except back the truck up and move in! Located just minutes from I-65, you can be downtown to enjoy all the Circle City has to offer in 15 min or less! In addition, Broadripple Village, The International School, The International Marketplace, Butler University, Marian University, The Indianapolis Motor Speedway & Eagle Creek Reservoir are ALL within a 15 Minute OR LESS commute! This is truly a listing you need to see in person to appreciate! Be sure to schedule your private showing before it's too late!
Sold
$255,000
2921 Sunnyfield Ct, Indianapolis, IN 46228
3beds
1,662sqft
Residential, Single Family Residence
Built in 1990
6,098 Square Feet Lot
$265,800 Zestimate®
$153/sqft
$1,960 Estimated rent
Home value
$265,800
$253,000 - $279,000
$1,960/mo
Zestimate® history
Owner options
List your home for rent
$1,960/mo
Rent Zestimate®
Find your next renter with Zillow Rental Manager. Plus, with online applications, you can quickly screen prospective tenants – for free.
$1,960/mo
Rent Zestimate®
Refinance and save
$1,872/mo
Est. payment
Refinancing to a lower rate could help reduce your monthly payments and save thousands over the life of the loan.
$1,872/mo
Est. payment
Explore your selling options
Work with a Zillow partner agent
Leverage their expertise and Zillow's premium Showcase listings to get your home seen by more buyers.
Get startedList with your own agent
Get your home in front of millions of buyers by listing it on Zillow.
Learn how to do itSell it yourself
Take full control of how buyers see your home on Zillow by listing For Sale by Owner (FSBO).
List your homeWhat's special
Zillow last checked:
Listing updated:
Listed by:
Eric J Johnson 317-735-8345,
F.C. Tucker Company
Bought with:
Zoe Richards
Wilson Trust Realty LLC
Source: MIBOR as distributed by MLS GRID,MLS#: 21994833
Facts & features
Interior
Bedrooms & bathrooms
- Bedrooms: 3
- Bathrooms: 2
- Full bathrooms: 2
- Main level bathrooms: 1
- Main level bedrooms: 1
Primary bedroom
- Features: Carpet
- Level: Main
- Area: 210 Square Feet
- Dimensions: 15x14
Bedroom 2
- Features: Carpet
- Level: Upper
- Area: 121 Square Feet
- Dimensions: 11x11
Bedroom 3
- Features: Carpet
- Level: Upper
- Area: 110 Square Feet
- Dimensions: 11x10
Dining room
- Features: Vinyl Plank
- Level: Main
- Area: 108 Square Feet
- Dimensions: 12x9
Great room
- Features: Vinyl Plank
- Level: Main
- Area: 260 Square Feet
- Dimensions: 20x13
Kitchen
- Features: Vinyl Plank
- Level: Main
- Area: 132 Square Feet
- Dimensions: 12x11
Heating
- Forced Air
Cooling
- Has cooling: Yes
Appliances
- Included: Dishwasher, Disposal, Gas Water Heater, Electric Oven, Range Hood, Refrigerator, Water Heater
- Laundry: Laundry Closet, Main Level
Features
- Breakfast Bar, Vaulted Ceiling(s), Ceiling Fan(s), High Speed Internet, Pantry, Walk-In Closet(s)
- Windows: Skylight(s), Window Metal
- Has basement: No
- Number of fireplaces: 1
- Fireplace features: Living Room
Interior area
- Total structure area: 1,662
- Total interior livable area: 1,662 sqft
Property
Parking
- Total spaces: 2
- Parking features: Attached
- Attached garage spaces: 2
Features
- Levels: Two
- Stories: 2
- Patio & porch: Deck, Patio, Porch
Lot
- Size: 6,098 Square Feet
- Features: Curbs, Sidewalks, Mature Trees, Wooded
Details
- Parcel number: 490616123051000800
- Special conditions: Sales Disclosure On File,Sales Disclosure Supplements
- Other equipment: Radon System
- Horse amenities: None
Construction
Type & style
- Home type: SingleFamily
- Architectural style: Craftsman,Traditional
- Property subtype: Residential, Single Family Residence
Materials
- Wood Brick
- Foundation: Slab
Condition
- Updated/Remodeled
- New construction: No
- Year built: 1990
Utilities & green energy
- Water: Municipal/City
- Utilities for property: Electricity Connected, Sewer Connected, Water Connected
Community & HOA
Community
- Subdivision: Woods Of North Kessler
HOA
- Has HOA: Yes
- Amenities included: Insurance, Maintenance, Snow Removal
- Services included: Association Home Owners, Entrance Common, Insurance, Maintenance, Snow Removal
- HOA fee: $295 annually
- HOA phone: 317-706-7906
Location
- Region: Indianapolis
Financial & listing details
- Price per square foot: $153/sqft
- Tax assessed value: $244,800
- Annual tax amount: $2,404
- Date on market: 8/8/2024
- Cumulative days on market: 2 days
- Electric utility on property: Yes
Price history
| Date | Event | Price |
|---|---|---|
| 8/21/2024 | Sold | $255,000$153/sqft |
Source:  MIBOR as distributed by MLS GRID #21994833 Report a problem MIBOR as distributed by MLS GRID #21994833 Report a problem | ||
| 8/12/2024 | Pending sale | $255,000$153/sqft |
Source: MIBOR as distributed by MLS GRID #21994833 Report a problem | ||
| 8/8/2024 | Listed for sale | $255,000+103.2%$153/sqft |
Source: MIBOR as distributed by MLS GRID #21994833 Report a problem | ||
| 10/10/2014 | Sold | $125,500-3.5%$76/sqft |
Source: MIBOR as distributed by MLS GRID #21295823 Report a problem | ||
| 9/3/2014 | Pending sale | $130,000$78/sqft |
Source: Keller Williams Indy Metro West #21295823 Report a problem | ||
| 7/22/2014 | Price change | $130,000-3.7%$78/sqft |
Source: Keller Williams Indy Metro West #21295823 Report a problem | ||
| 6/5/2014 | Listed for sale | $135,000$81/sqft |
Source: Keller Williams Indy Metro West #21295823 Report a problem | ||
Public tax history
| Year | Property taxes | Tax assessment |
|---|---|---|
| 2025 | $3,235 +34.6% | $244,800 -4% |
| 2024 | $2,404 -10% | $254,900 +22.2% |
| 2023 | $2,672 +33.5% | $208,600 -1.7% |
| 2022 | $2,002 +24.1% | $212,200 +28.1% |
| 2021 | $1,613 +6.8% | $165,600 +12.5% |
| 2020 | $1,509 +6.6% | $147,200 |
| 2019 | $1,416 +6.6% | $147,200 +2.9% |
| 2018 | $1,328 +18.1% | $143,100 +4.9% |
| 2017 | $1,124 +14.3% | $136,400 +10.1% |
| 2016 | $984 +1.4% | $123,900 -0.8% |
| 2014 | $970 -2.5% | $124,900 |
| 2013 | $995 | $124,900 -3% |
| 2012 | $995 | $128,700 +4.5% |
| 2011 | -- | $123,200 |
| 2010 | $867 +26.6% | $123,200 +5.8% |
| 2009 | $685 | $116,400 -4% |
| 2007 | -- | $121,300 -6.1% |
| 2006 | -- | $129,200 +15.8% |
| 2005 | -- | $111,600 |
| 2004 | -- | $111,600 |
| 2003 | -- | $111,600 +56.1% |
| 2002 | -- | $71,500 +200% |
| 2001 | -- | $23,830 |
| 2000 | -- | $23,830 |
Find assessor info on the county website
Neighborhood: 46228
Nearby homes
- $260,0003 bd3 ba1.6k sqft2925 Sunnyfield Ct, Indianapolis, IN 46228Sold
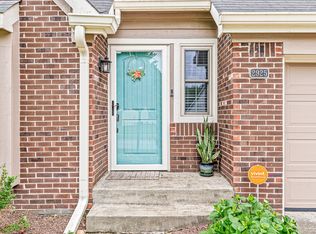
- $262,0003 bd3 ba2k sqft2917 Sunnyfield Ct, Indianapolis, IN 46228Off Market

- $211,900-- bd0 ba1.2k sqft2911 Sunnyfield Ct, Indianapolis, IN 46228Off Market
- $258,6003 bd3 ba1.6k sqft2929 Sunnyfield Ct, Indianapolis, IN 46228Off Market
- $250,0003 bd2 ba1.5k sqft2905 Sunnyfield Ct, Indianapolis, IN 46228Sold
- $218,3003 bd1 ba1.2k sqft2912 Sunnyfield Ct, Indianapolis, IN 46228Off Market
- $258,7003 bd3 ba1.7k sqft2918 Sunnyfield Ct, Indianapolis, IN 46228Off Market
- $--2 bd1 ba1.2k sqft2863 W 39th St APT 218, Indianapolis, IN 46228Off Market
Nearby schools
GreatSchools rating
- 5/10Crooked Creek Elementary SchoolGrades: K-5Distance: 2.2 mi
- 3/10Westlane Middle SchoolGrades: 6-8Distance: 4.3 mi
- 7/10North Central High SchoolGrades: 9-12Distance: 7.2 mi
Schools provided by the listing agent
- Elementary: Crooked Creek Elementary School
- Middle: Westlane Middle School
- High: North Central High School
Source: MIBOR as distributed by MLS GRID. This data may not be complete. We recommend contacting the local school district to confirm school assignments for this home.
Get a cash offer in 3 minutes
Find out how much your home could sell for in as little as 3 minutes with a no-obligation cash offer.
Estimated market value
$265,800
Get a cash offer in 3 minutes
Find out how much your home could sell for in as little as 3 minutes with a no-obligation cash offer.
Estimated market value
$265,800
- Indiana
- Marion County
- Indianapolis
- 46228
- 2921 Sunnyfield Ct
Nearby cities
Nearby neighborhoods
Nearby zip codes
Other Indianapolis Topics
